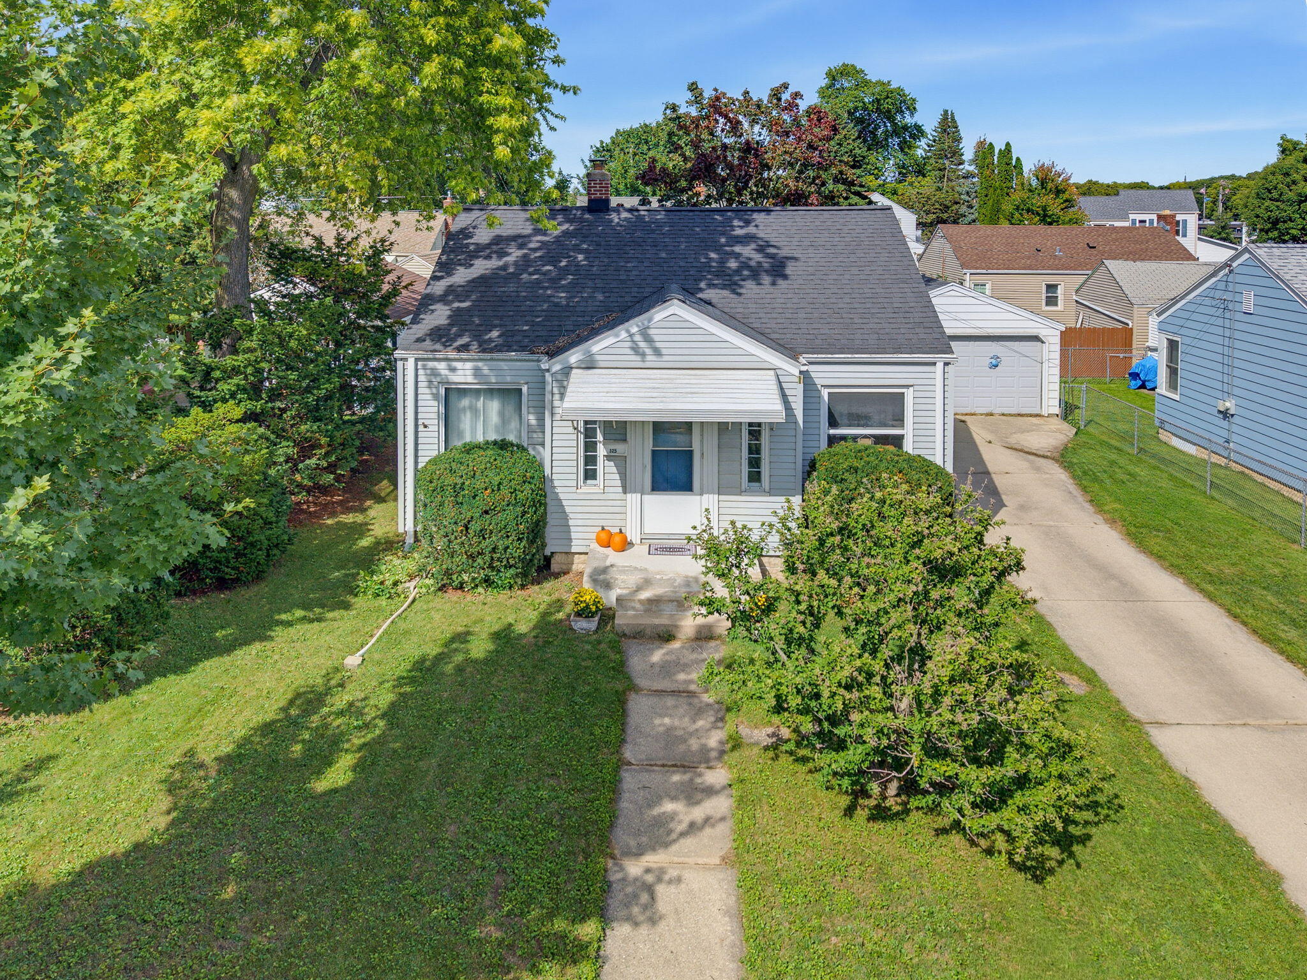
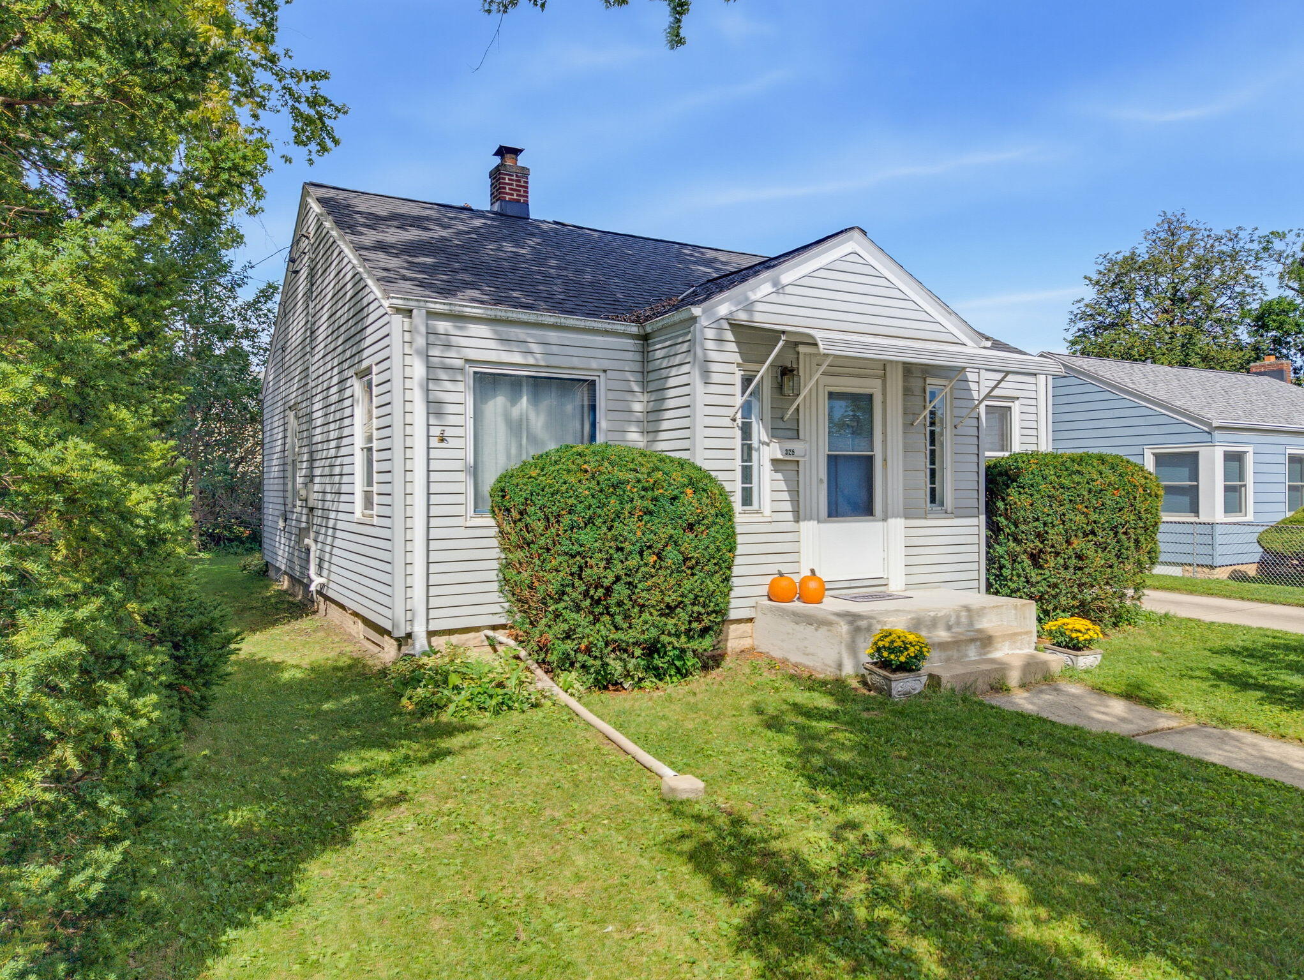
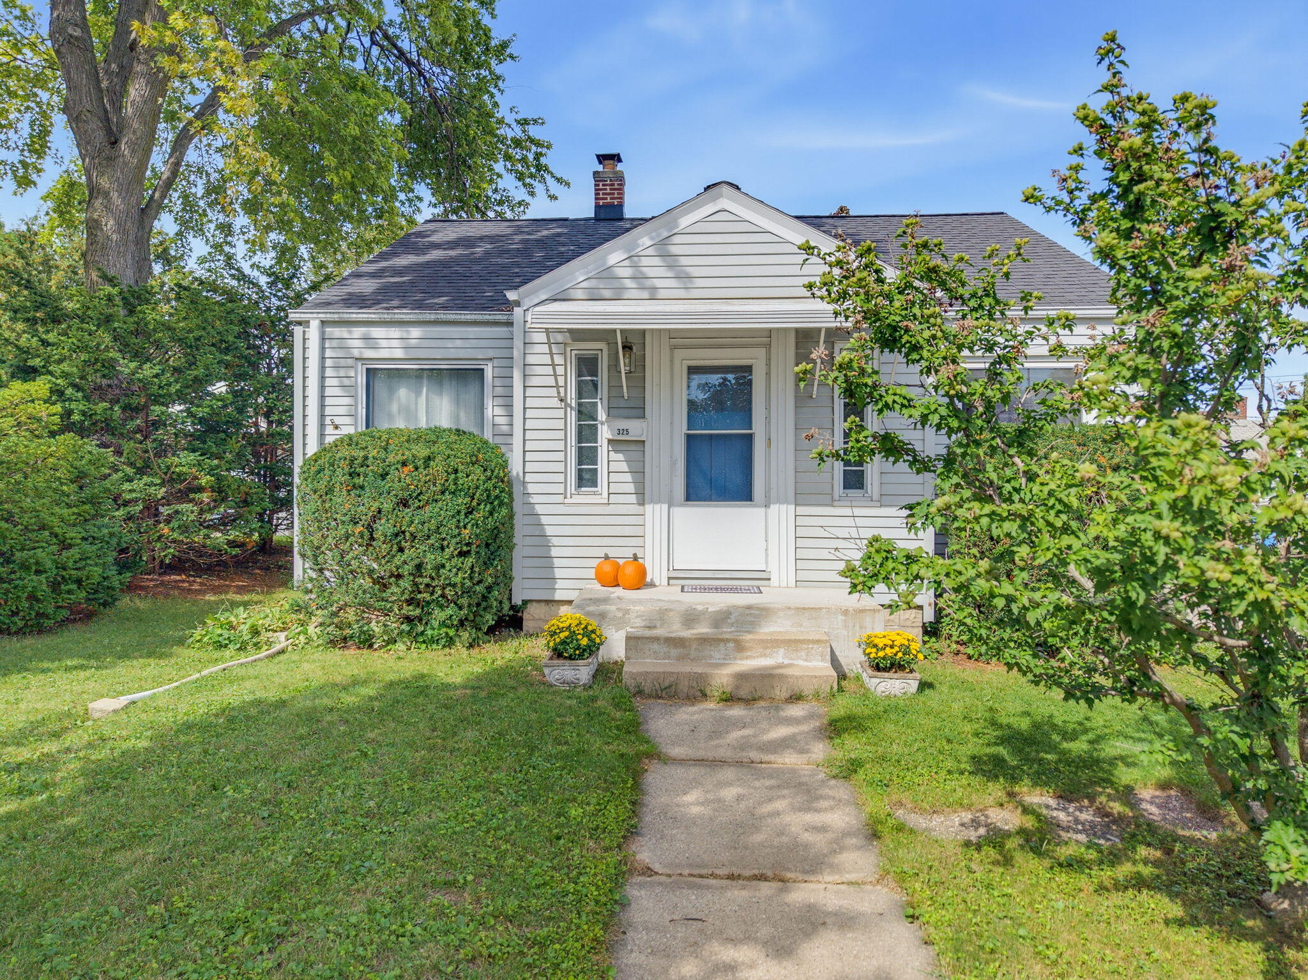
Light gray house with a blue front door, leafy shrubs, pumpkins, and a driveway.
Light-colored clapboard house with a covered entrance, trimmed hedges, and two pumpkins on the front steps.
Light-gray house with a covered entry, front walkway, landscaped lawn, and pumpkins by the door.
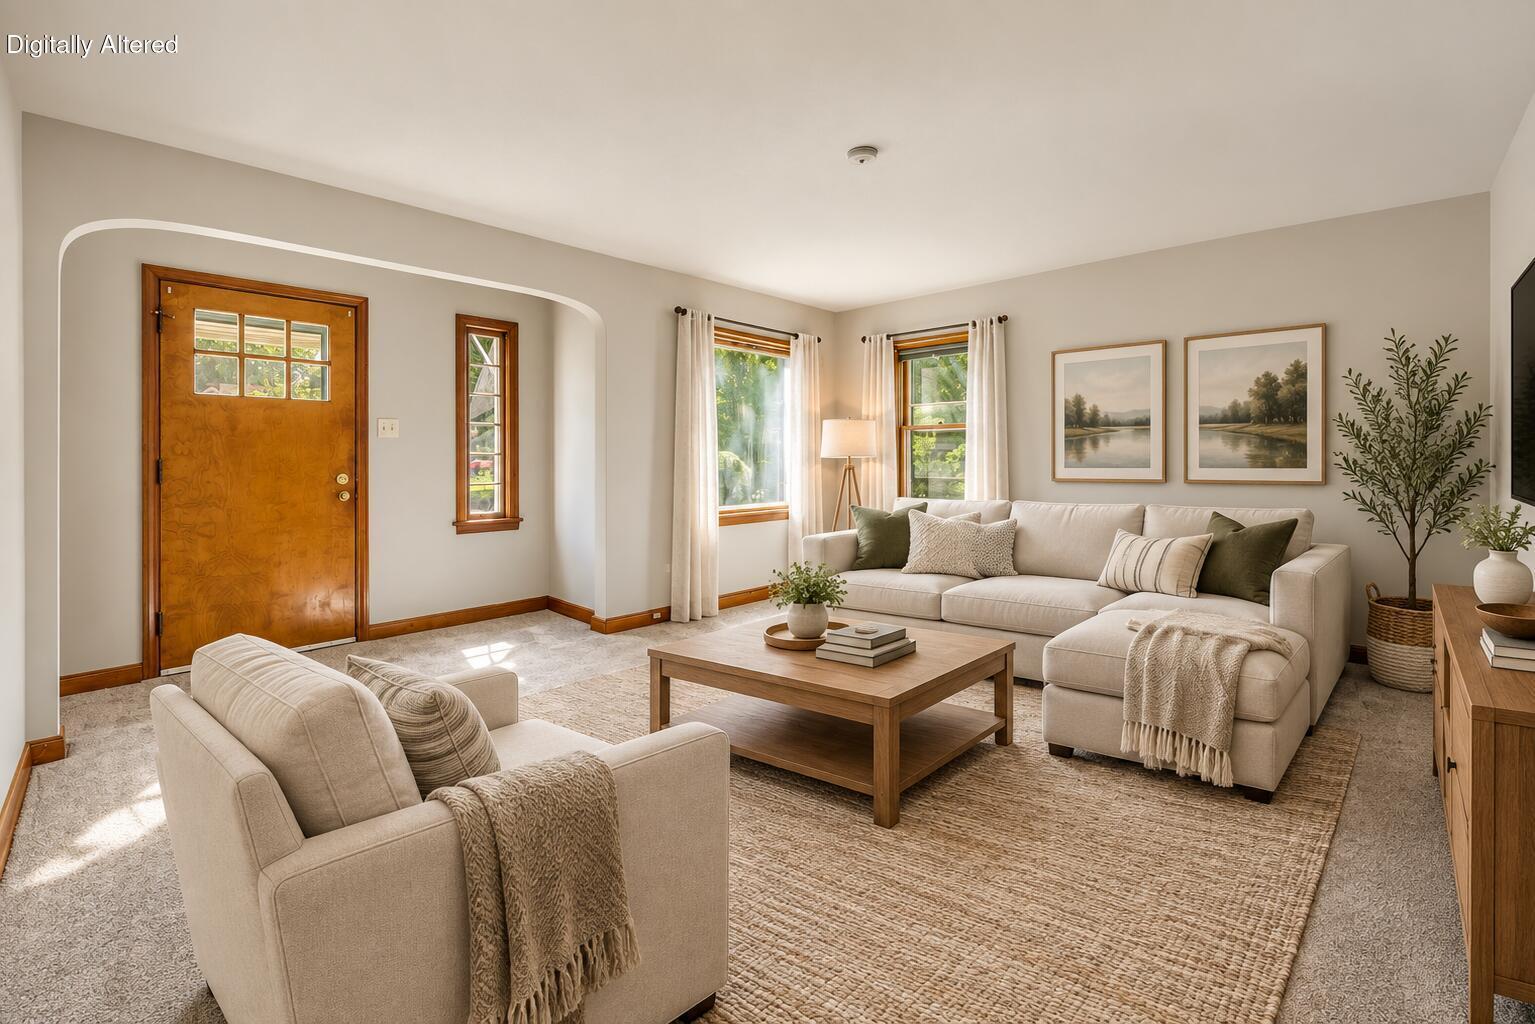
Staged living room with a cream sectional, wood coffee table, woven rug, and wood-trimmed windows.
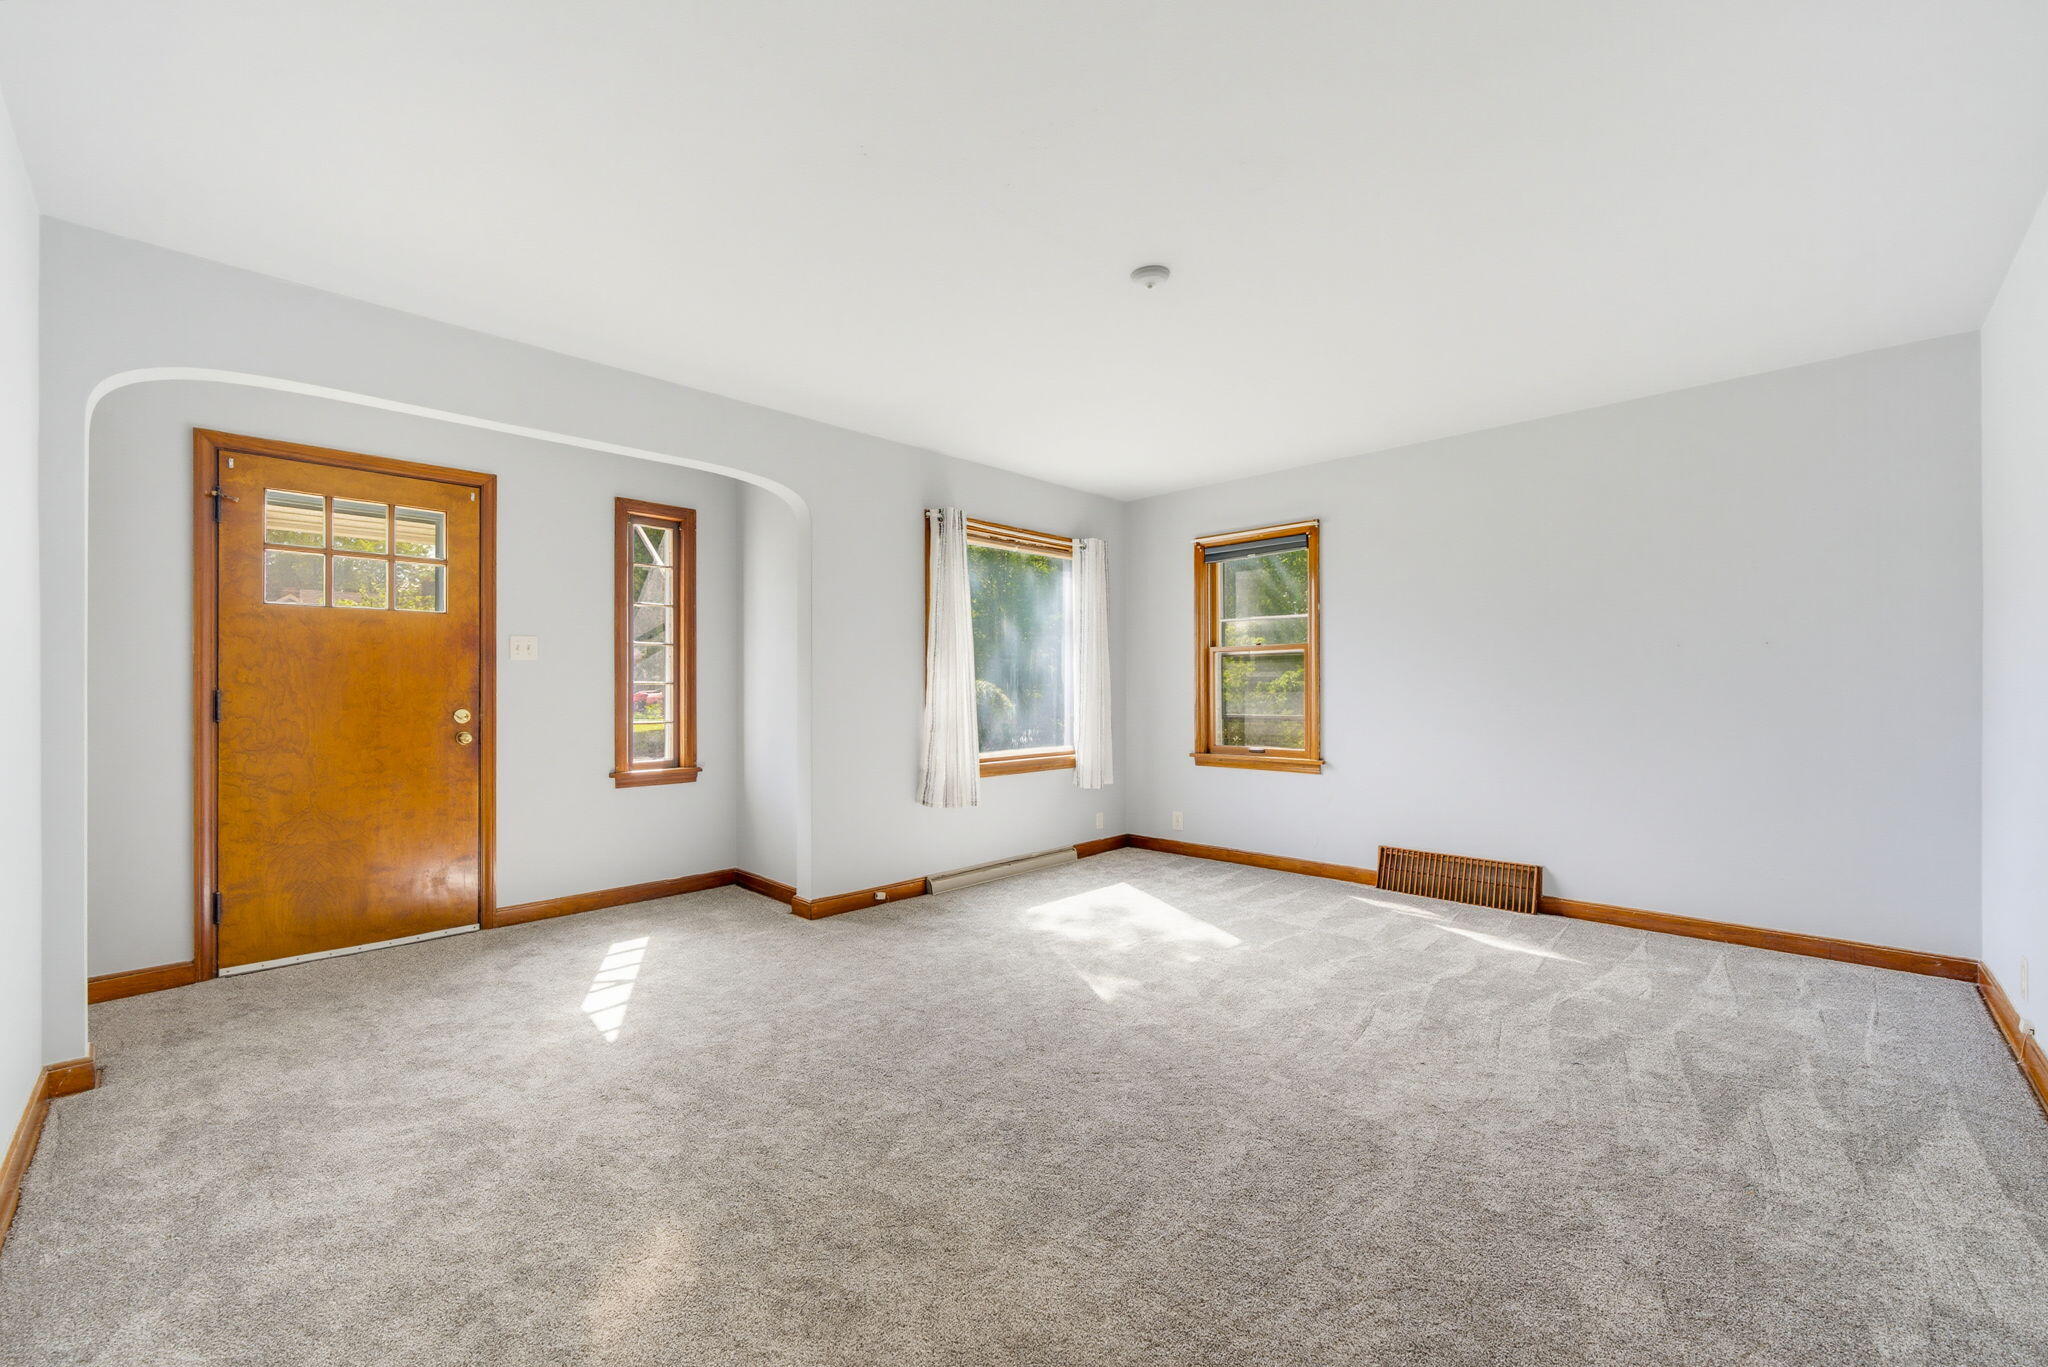
Empty carpeted room with a wood entry door, three windows, and sunlight across the floor.
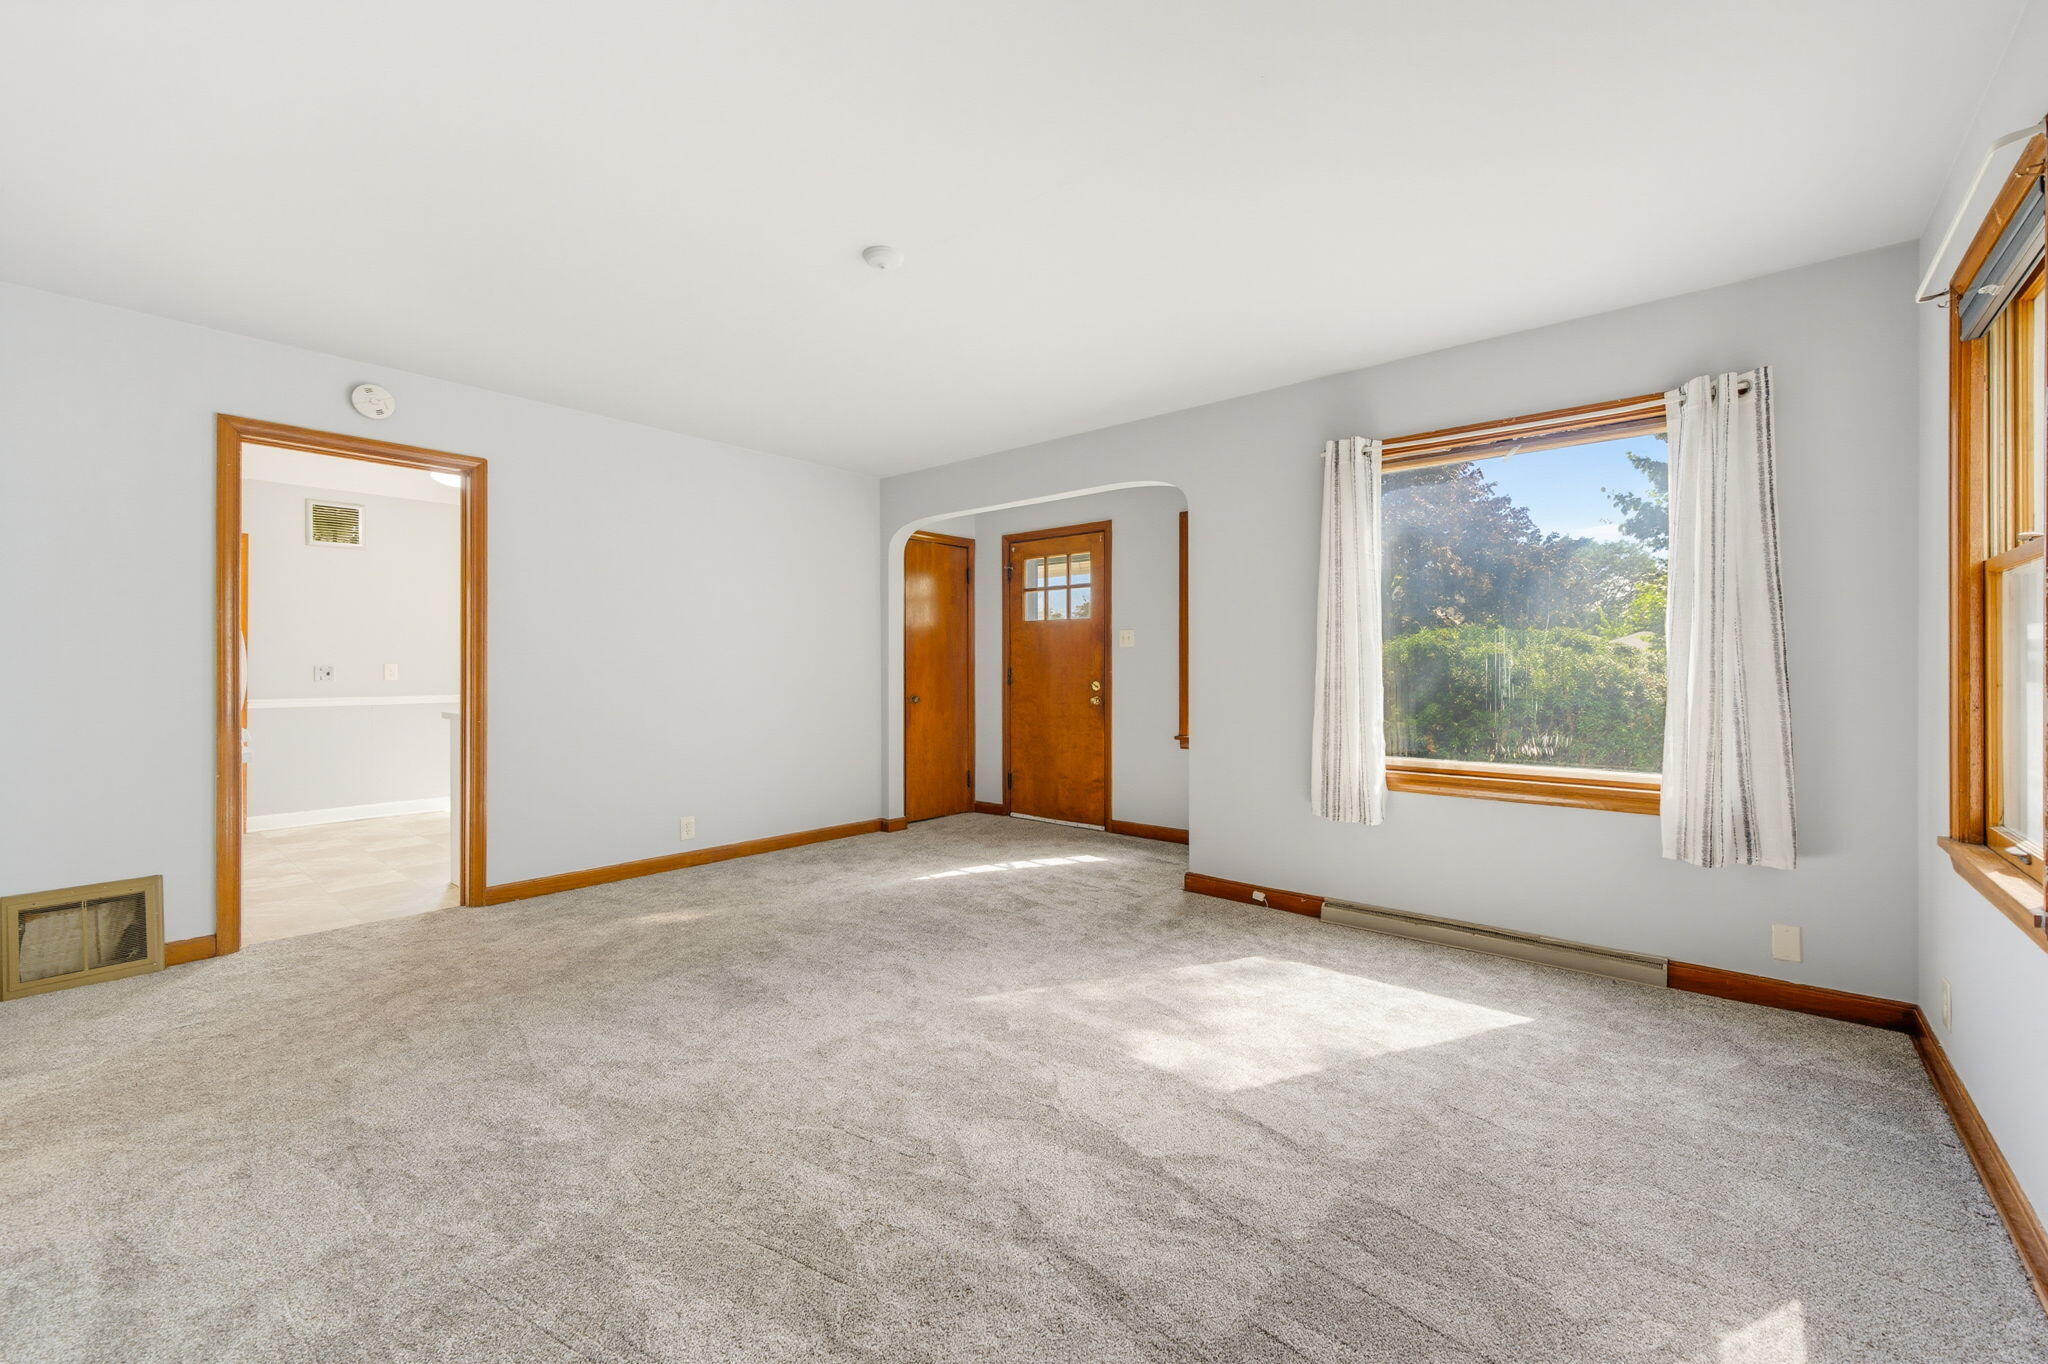
Empty living room with beige carpet, wood trim, and sunlight streaming through curtained windows.
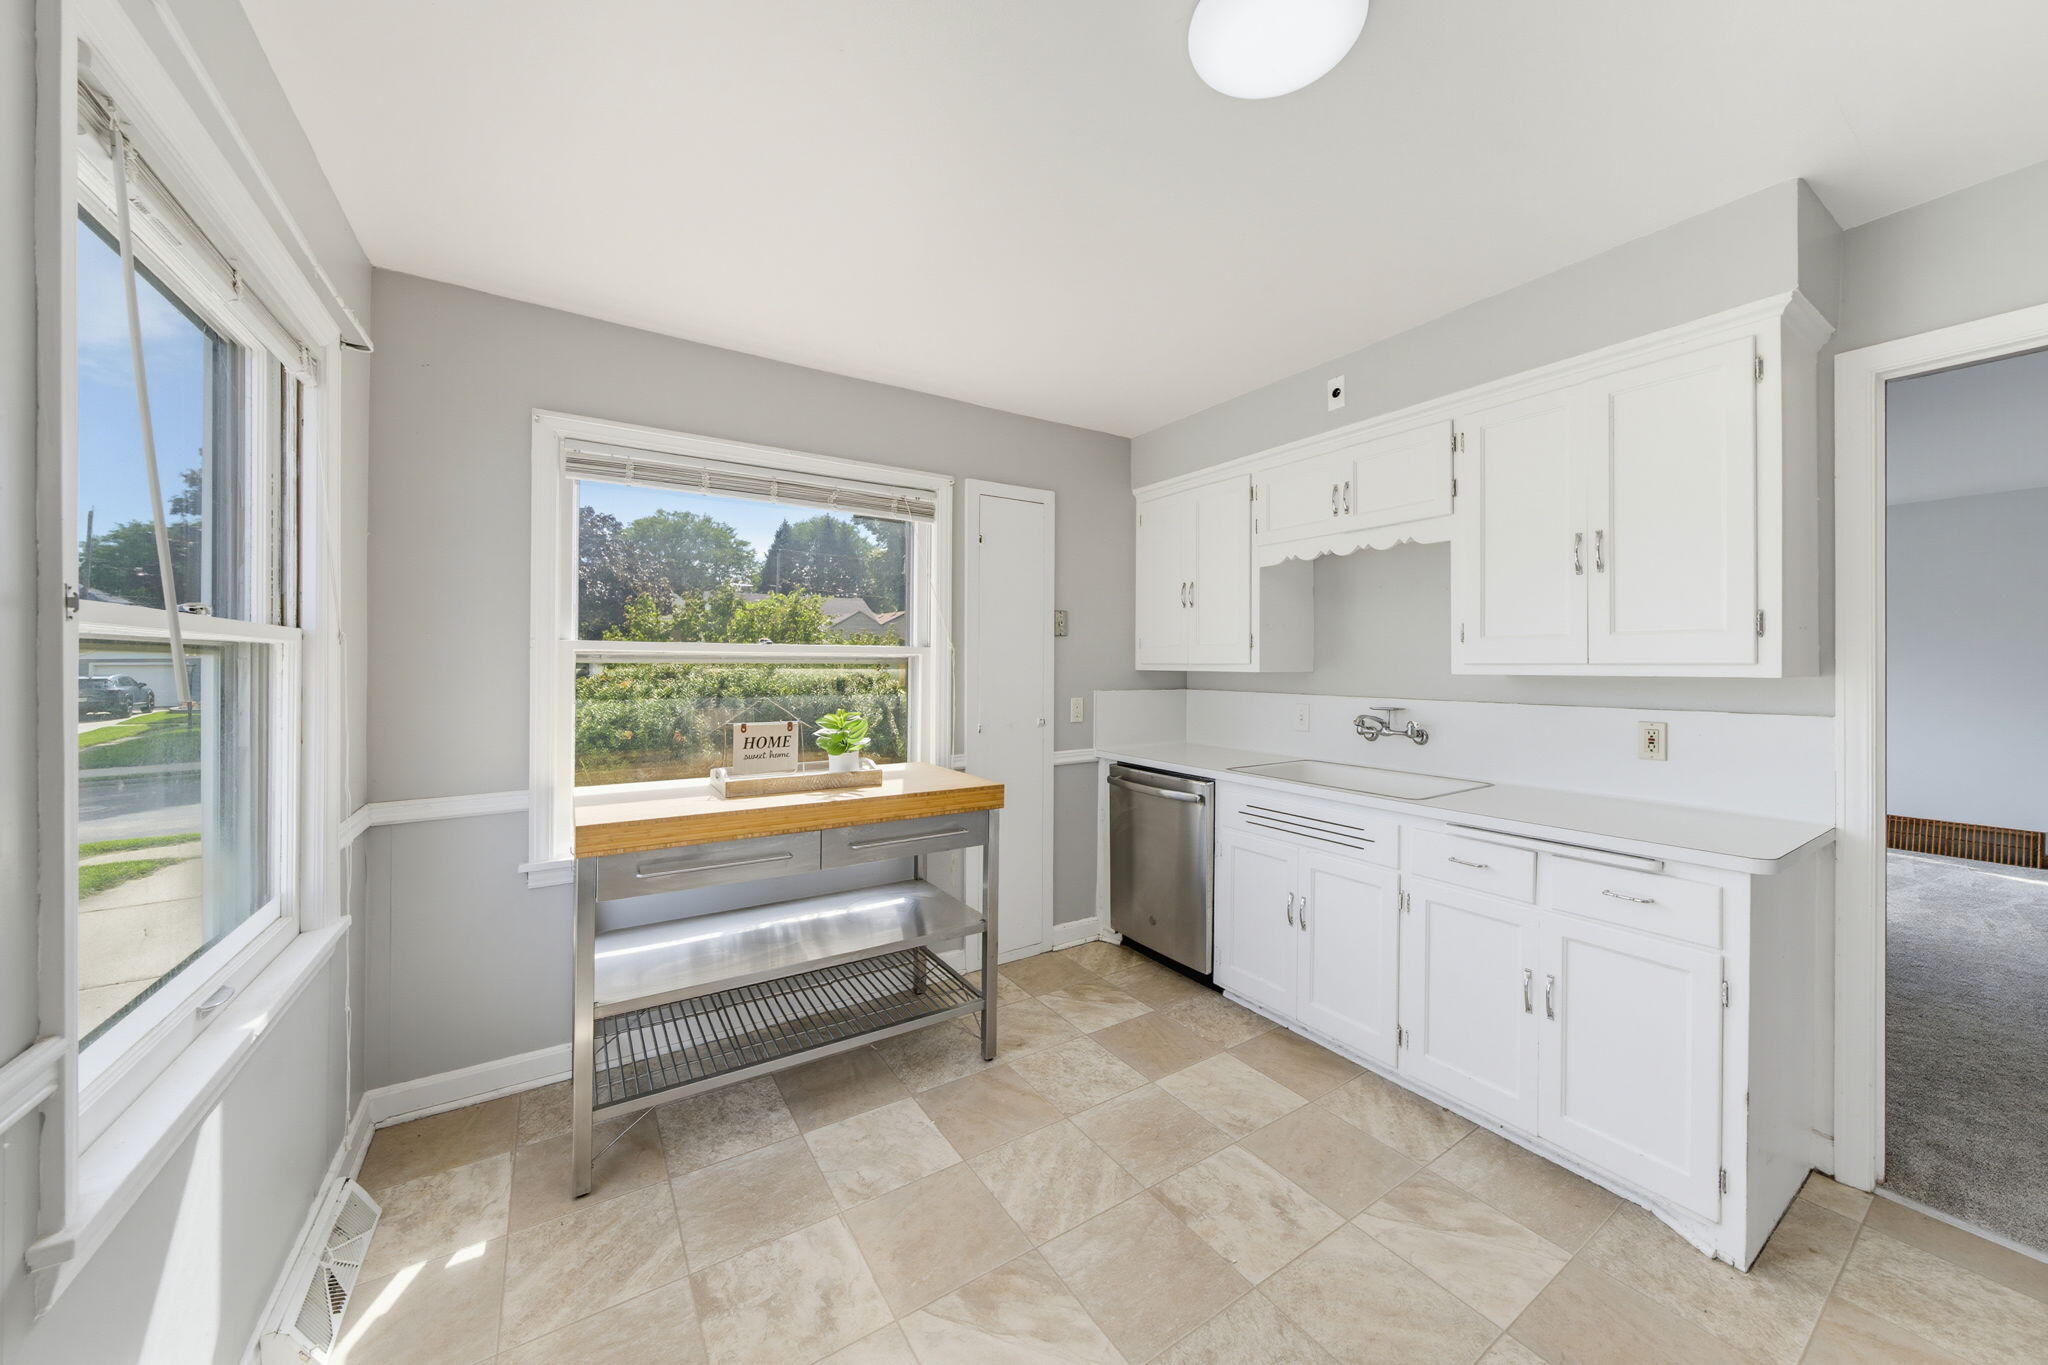
Bright kitchen with white cabinets, beige tile floors, and a metal worktable beneath a large window.
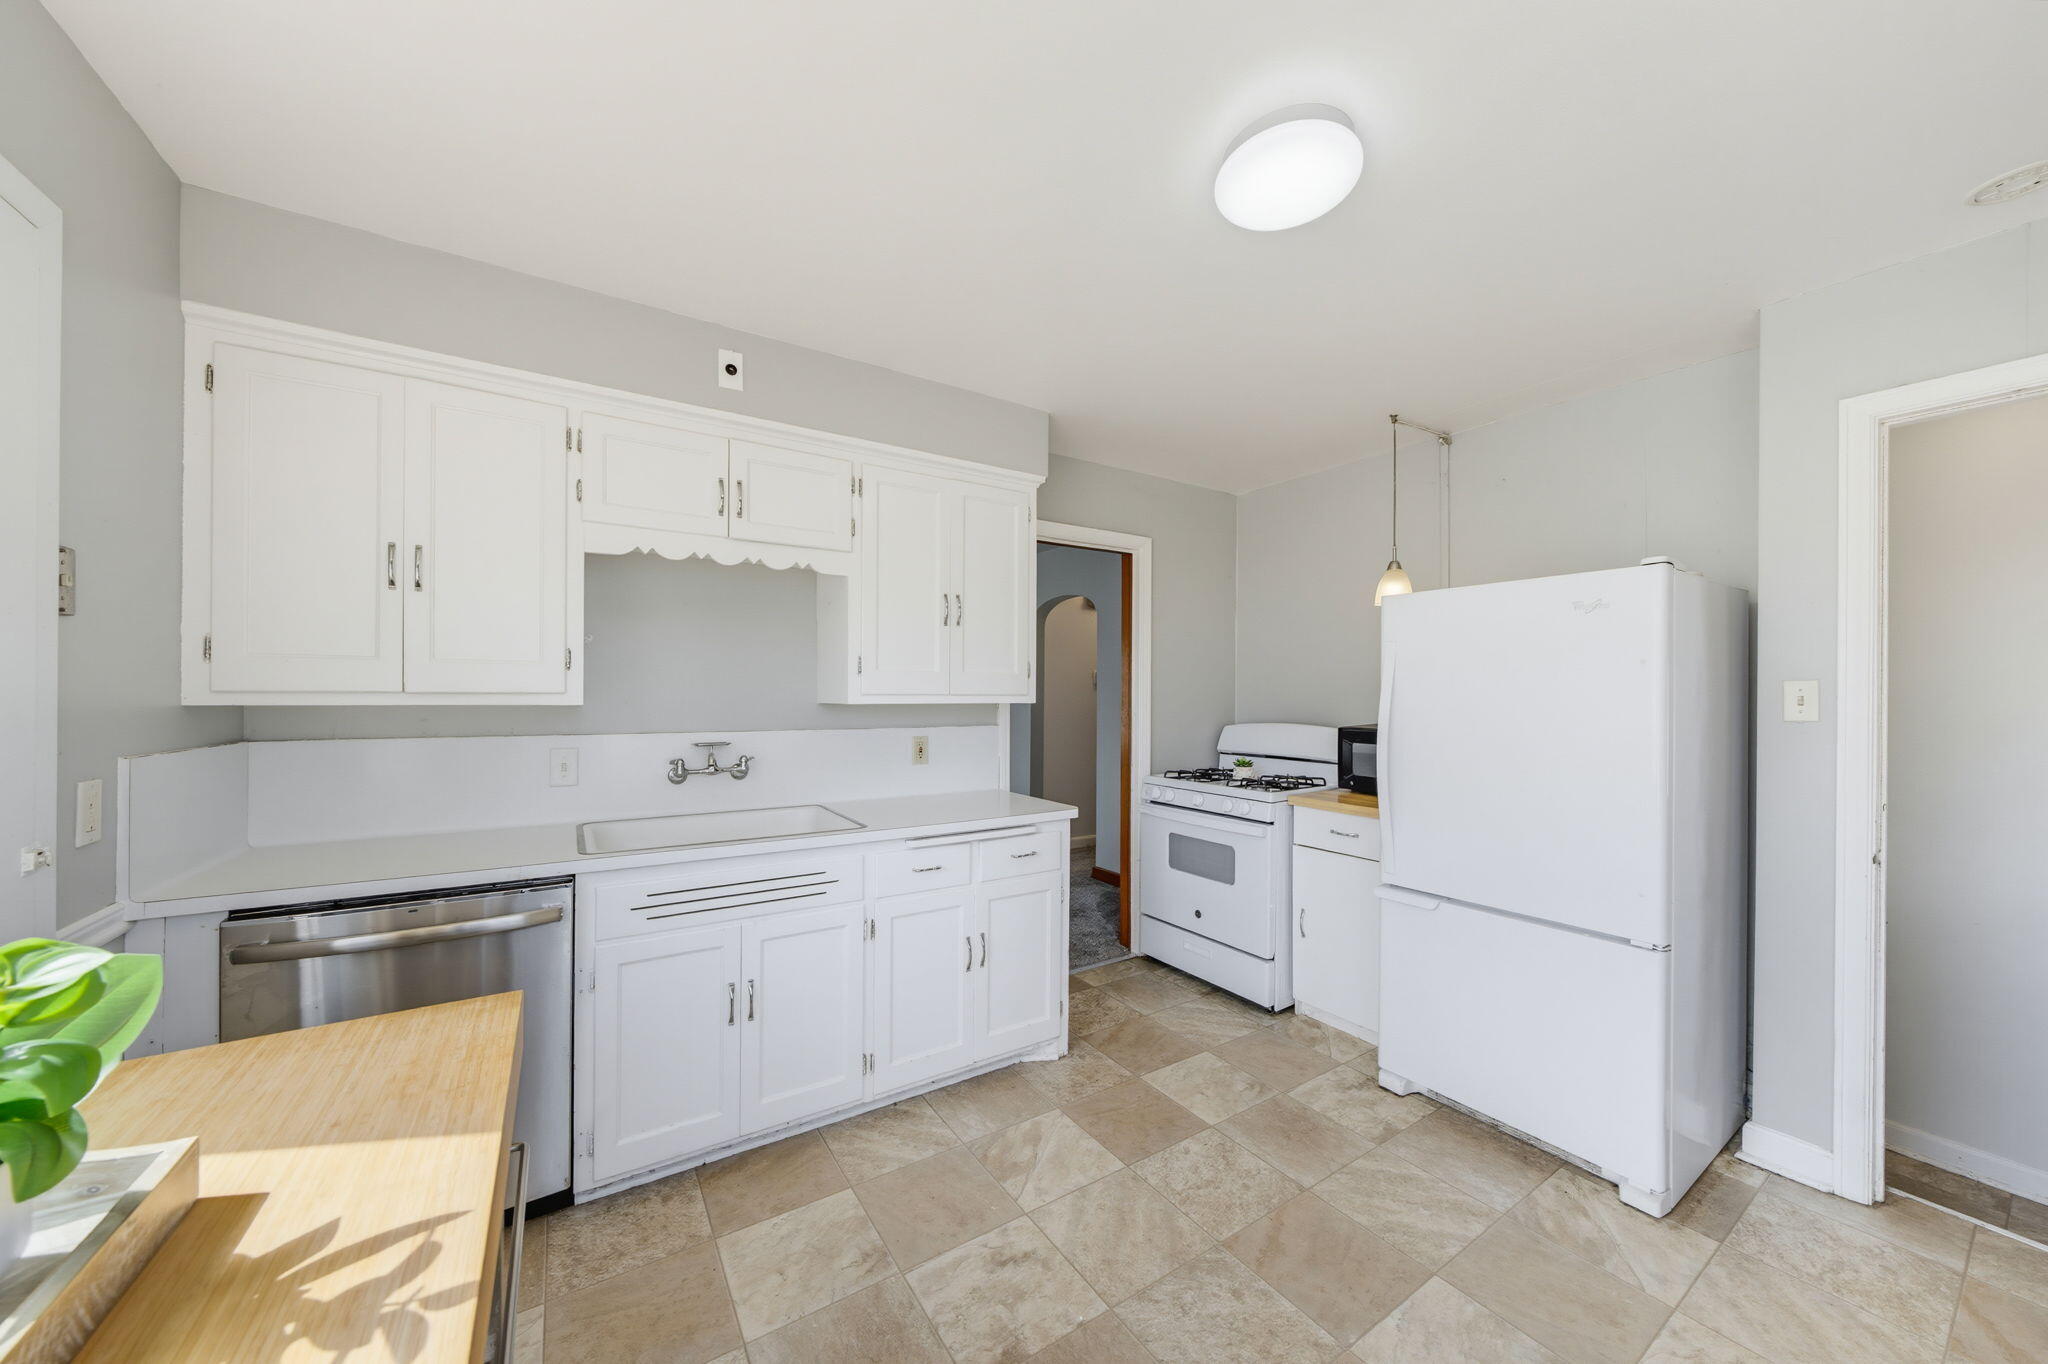
Vacant kitchen with white cabinets, a gas range, refrigerator, and beige tile floor.
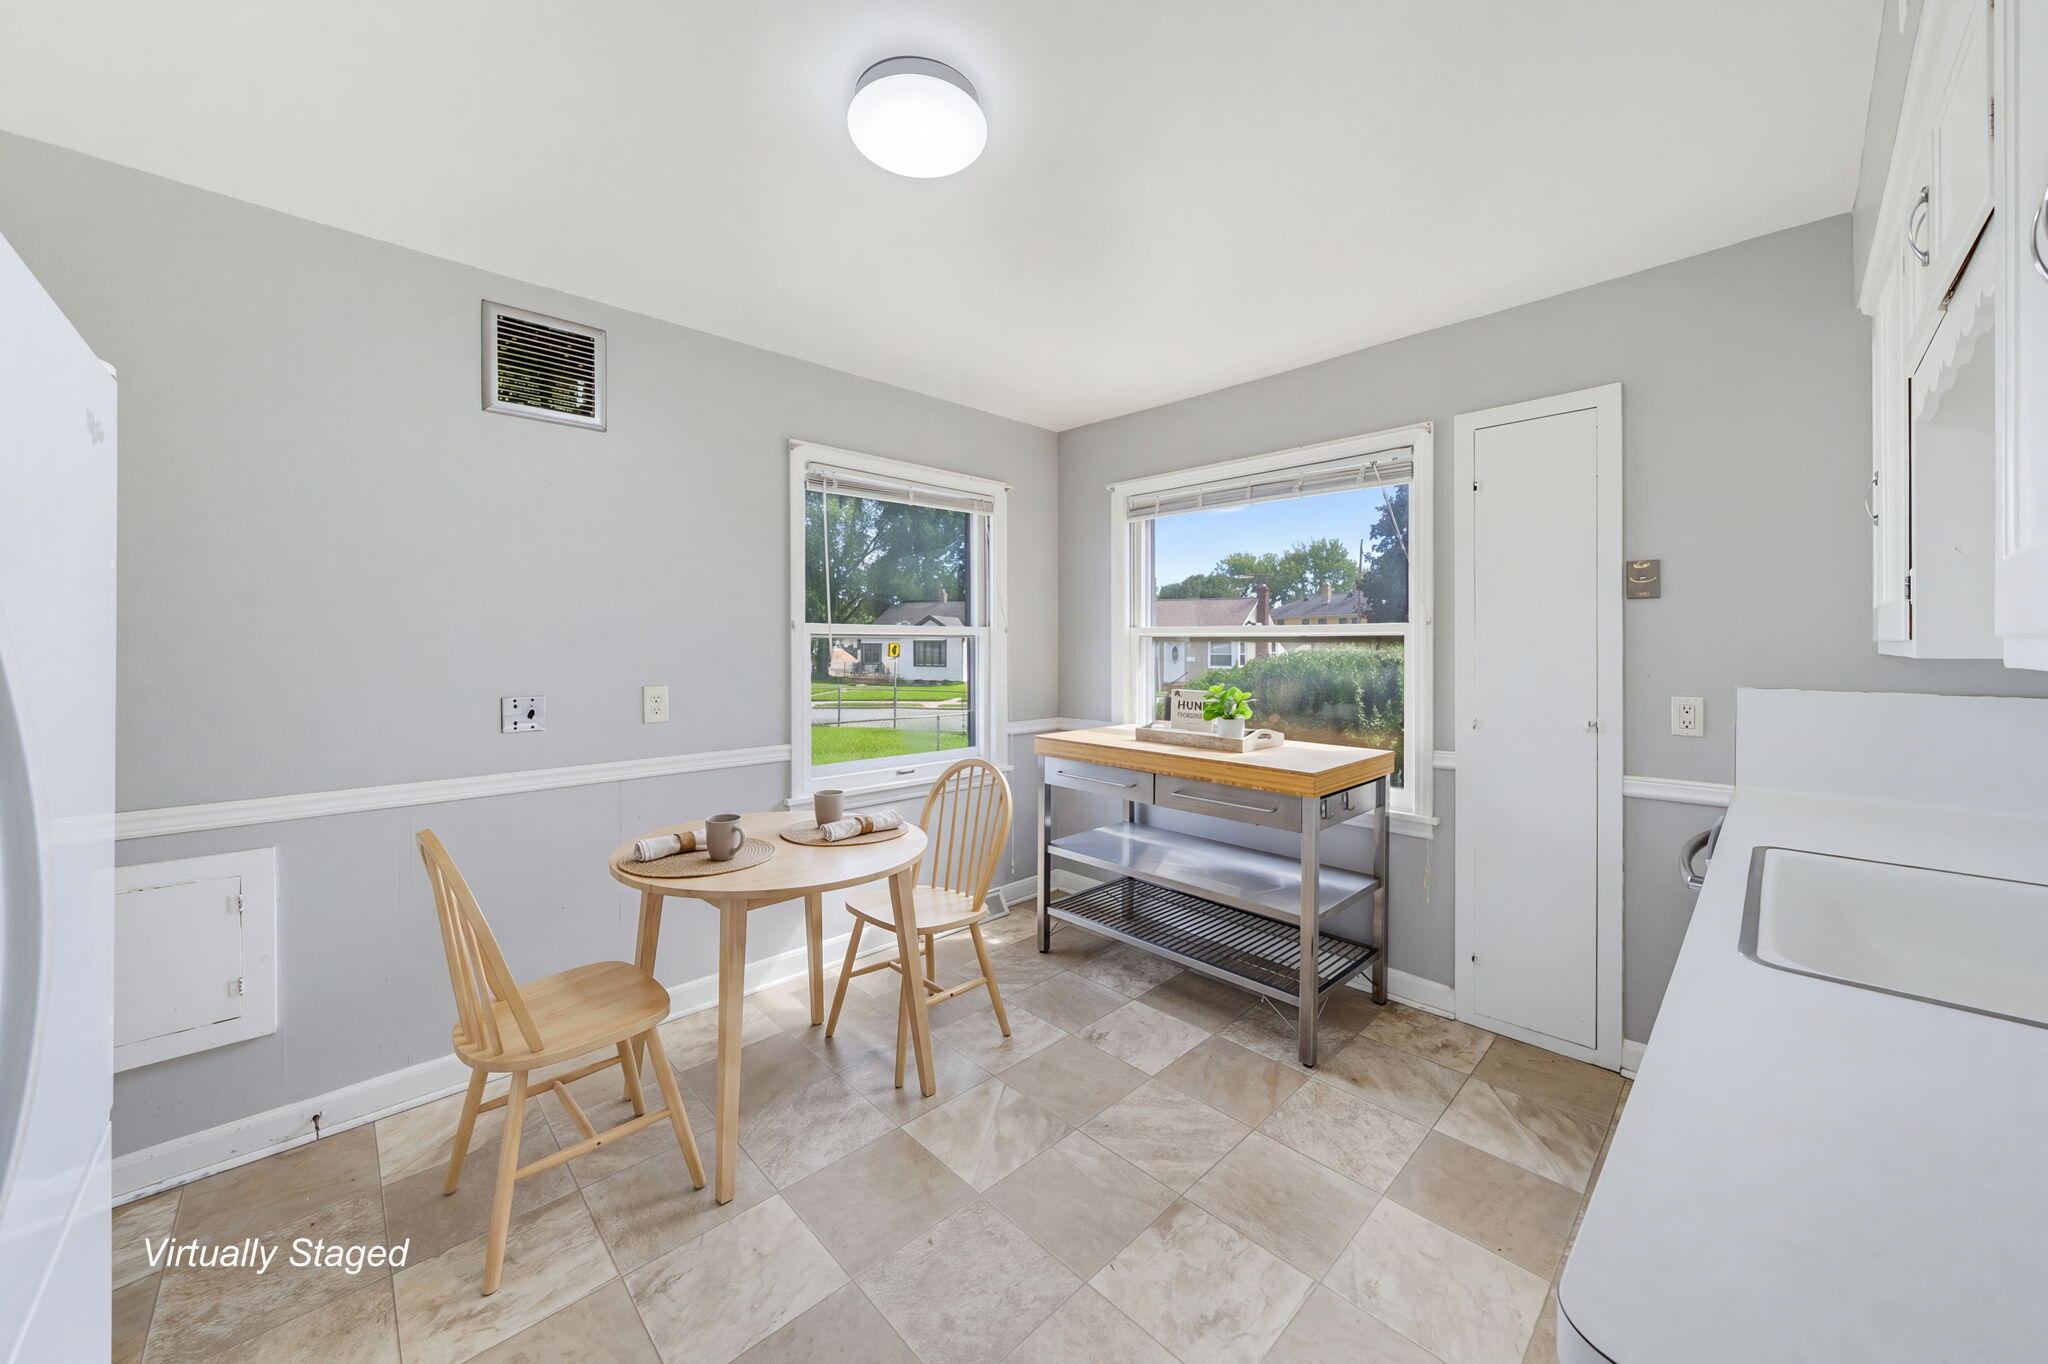
Virtually staged kitchen with a round wooden dining table, stainless prep table, and windows overlooking the street.
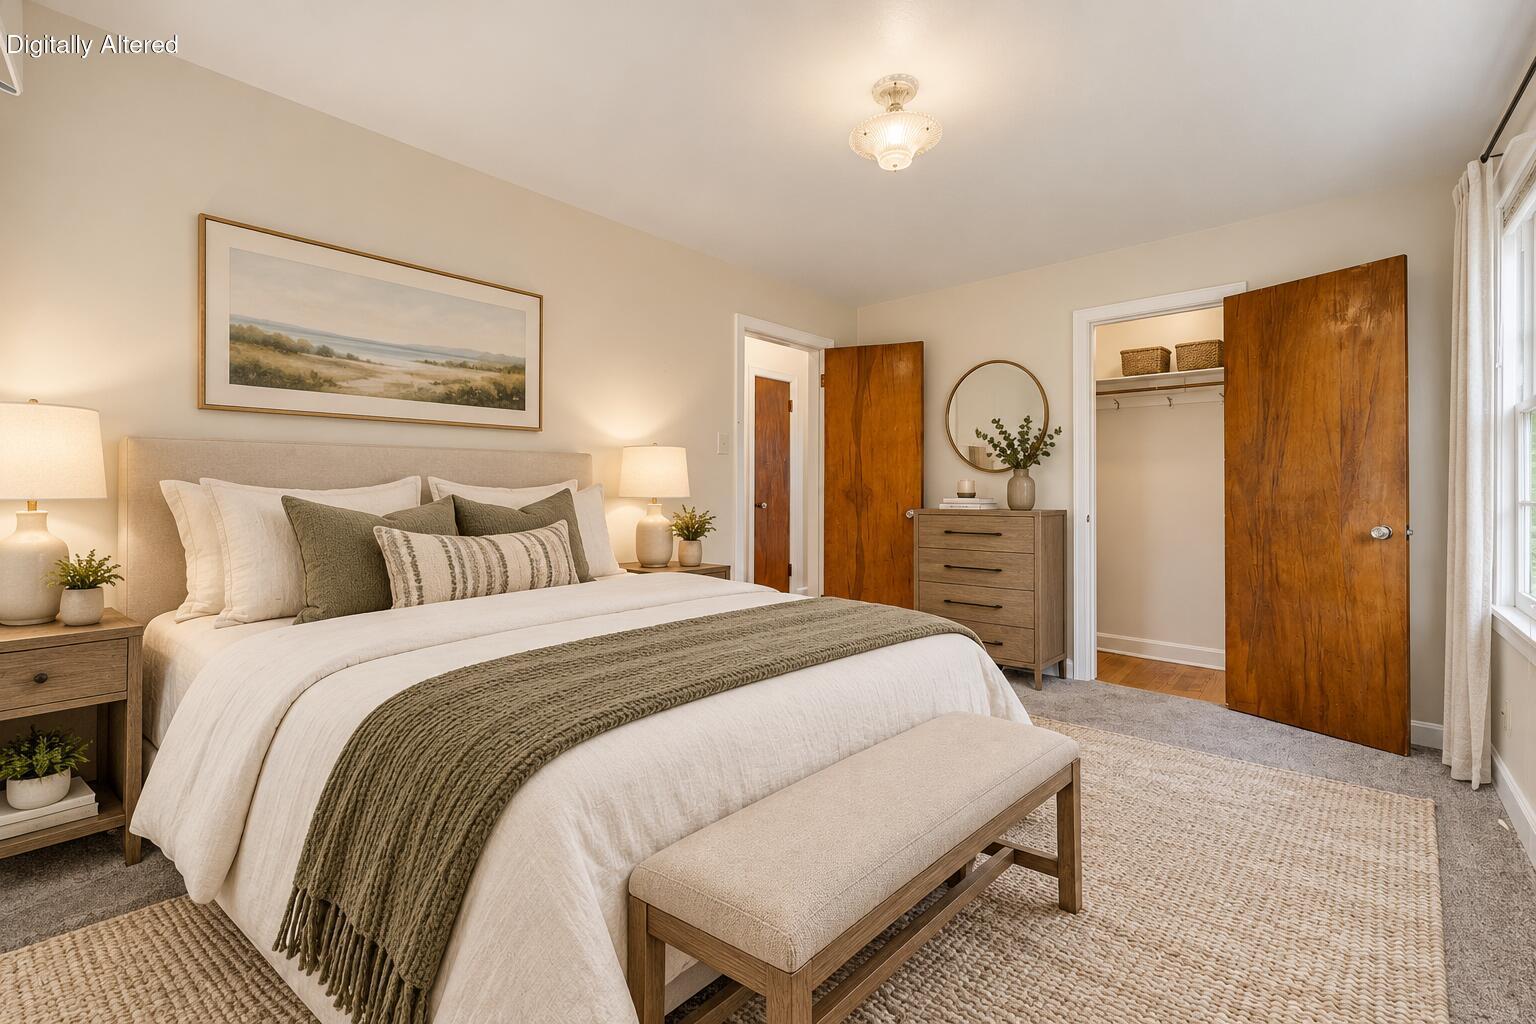
Staged bedroom with a large upholstered bed, olive bedding, warm wood closet doors, and a curtained window.
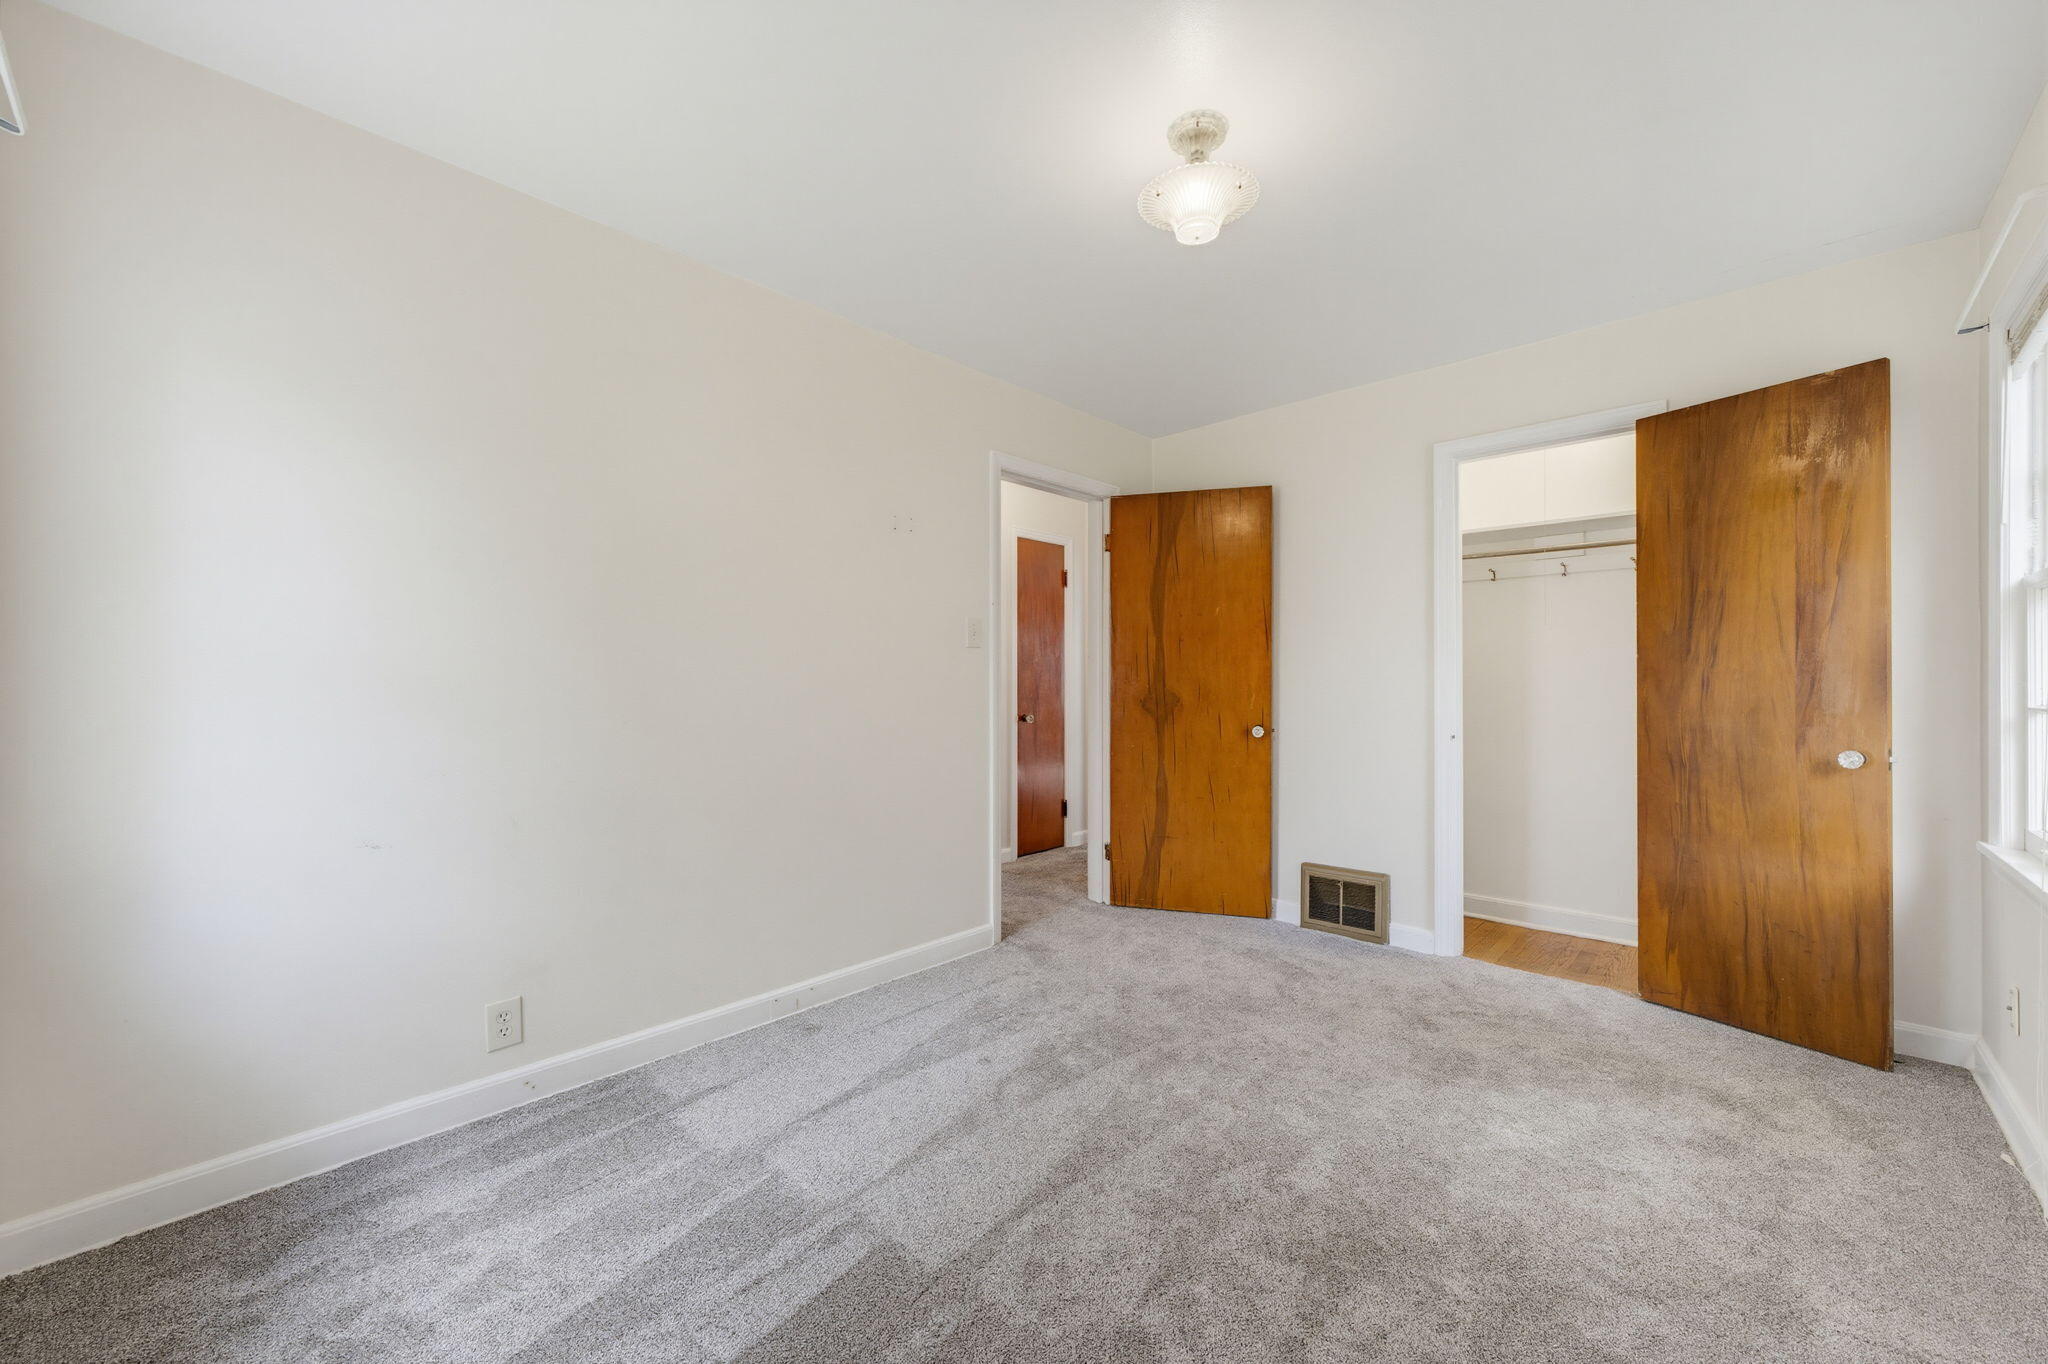
Empty bedroom with gray carpet, wooden doors, and a window.
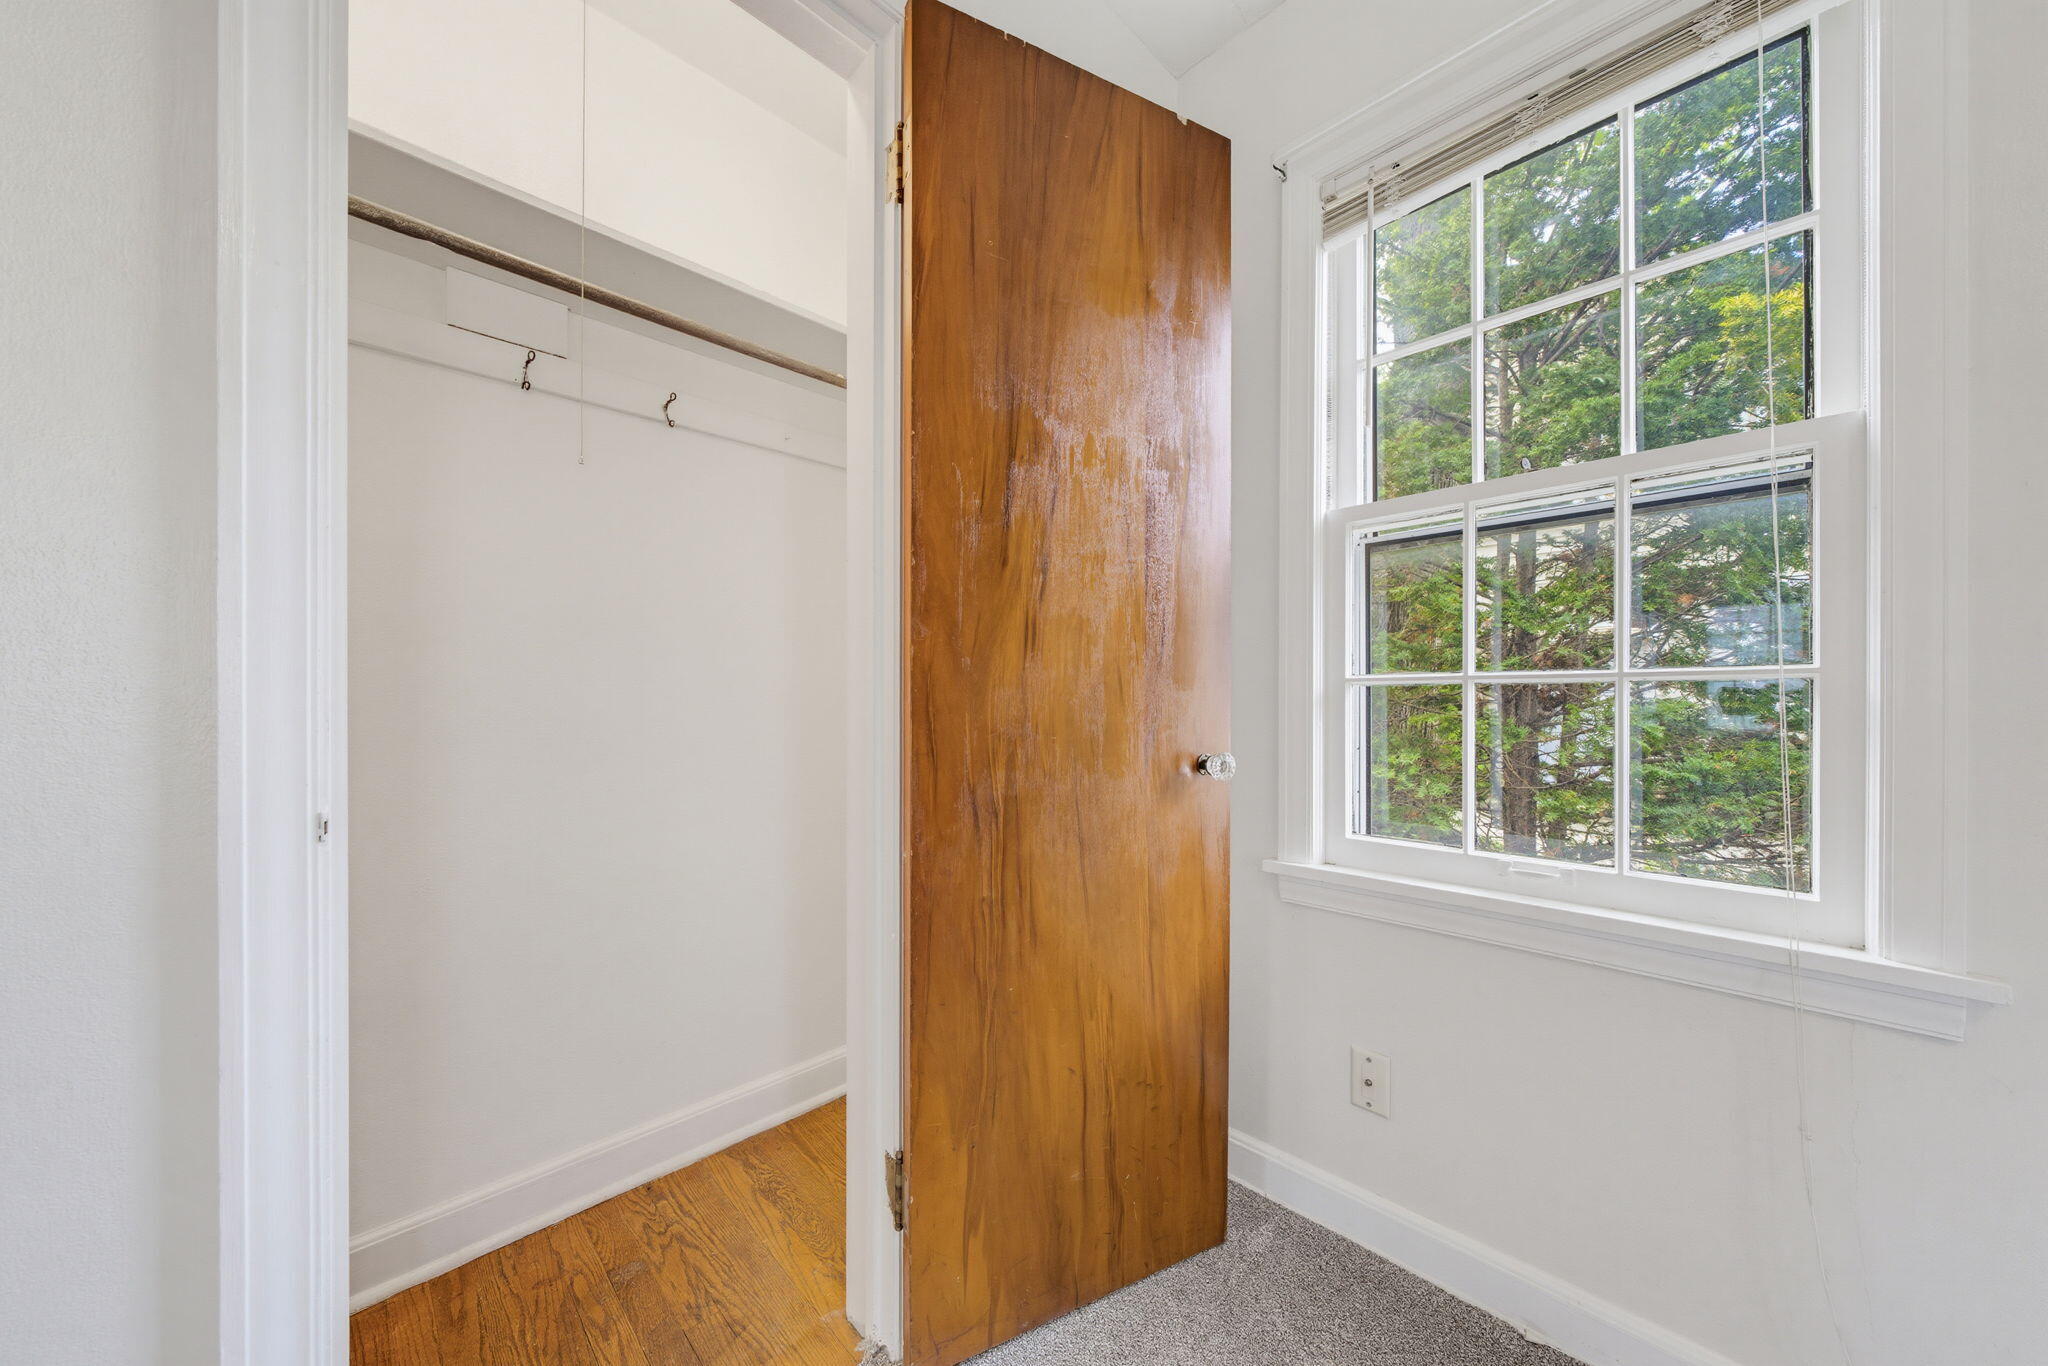
Unfurnished room with a large window and an open closet beside a wooden door.
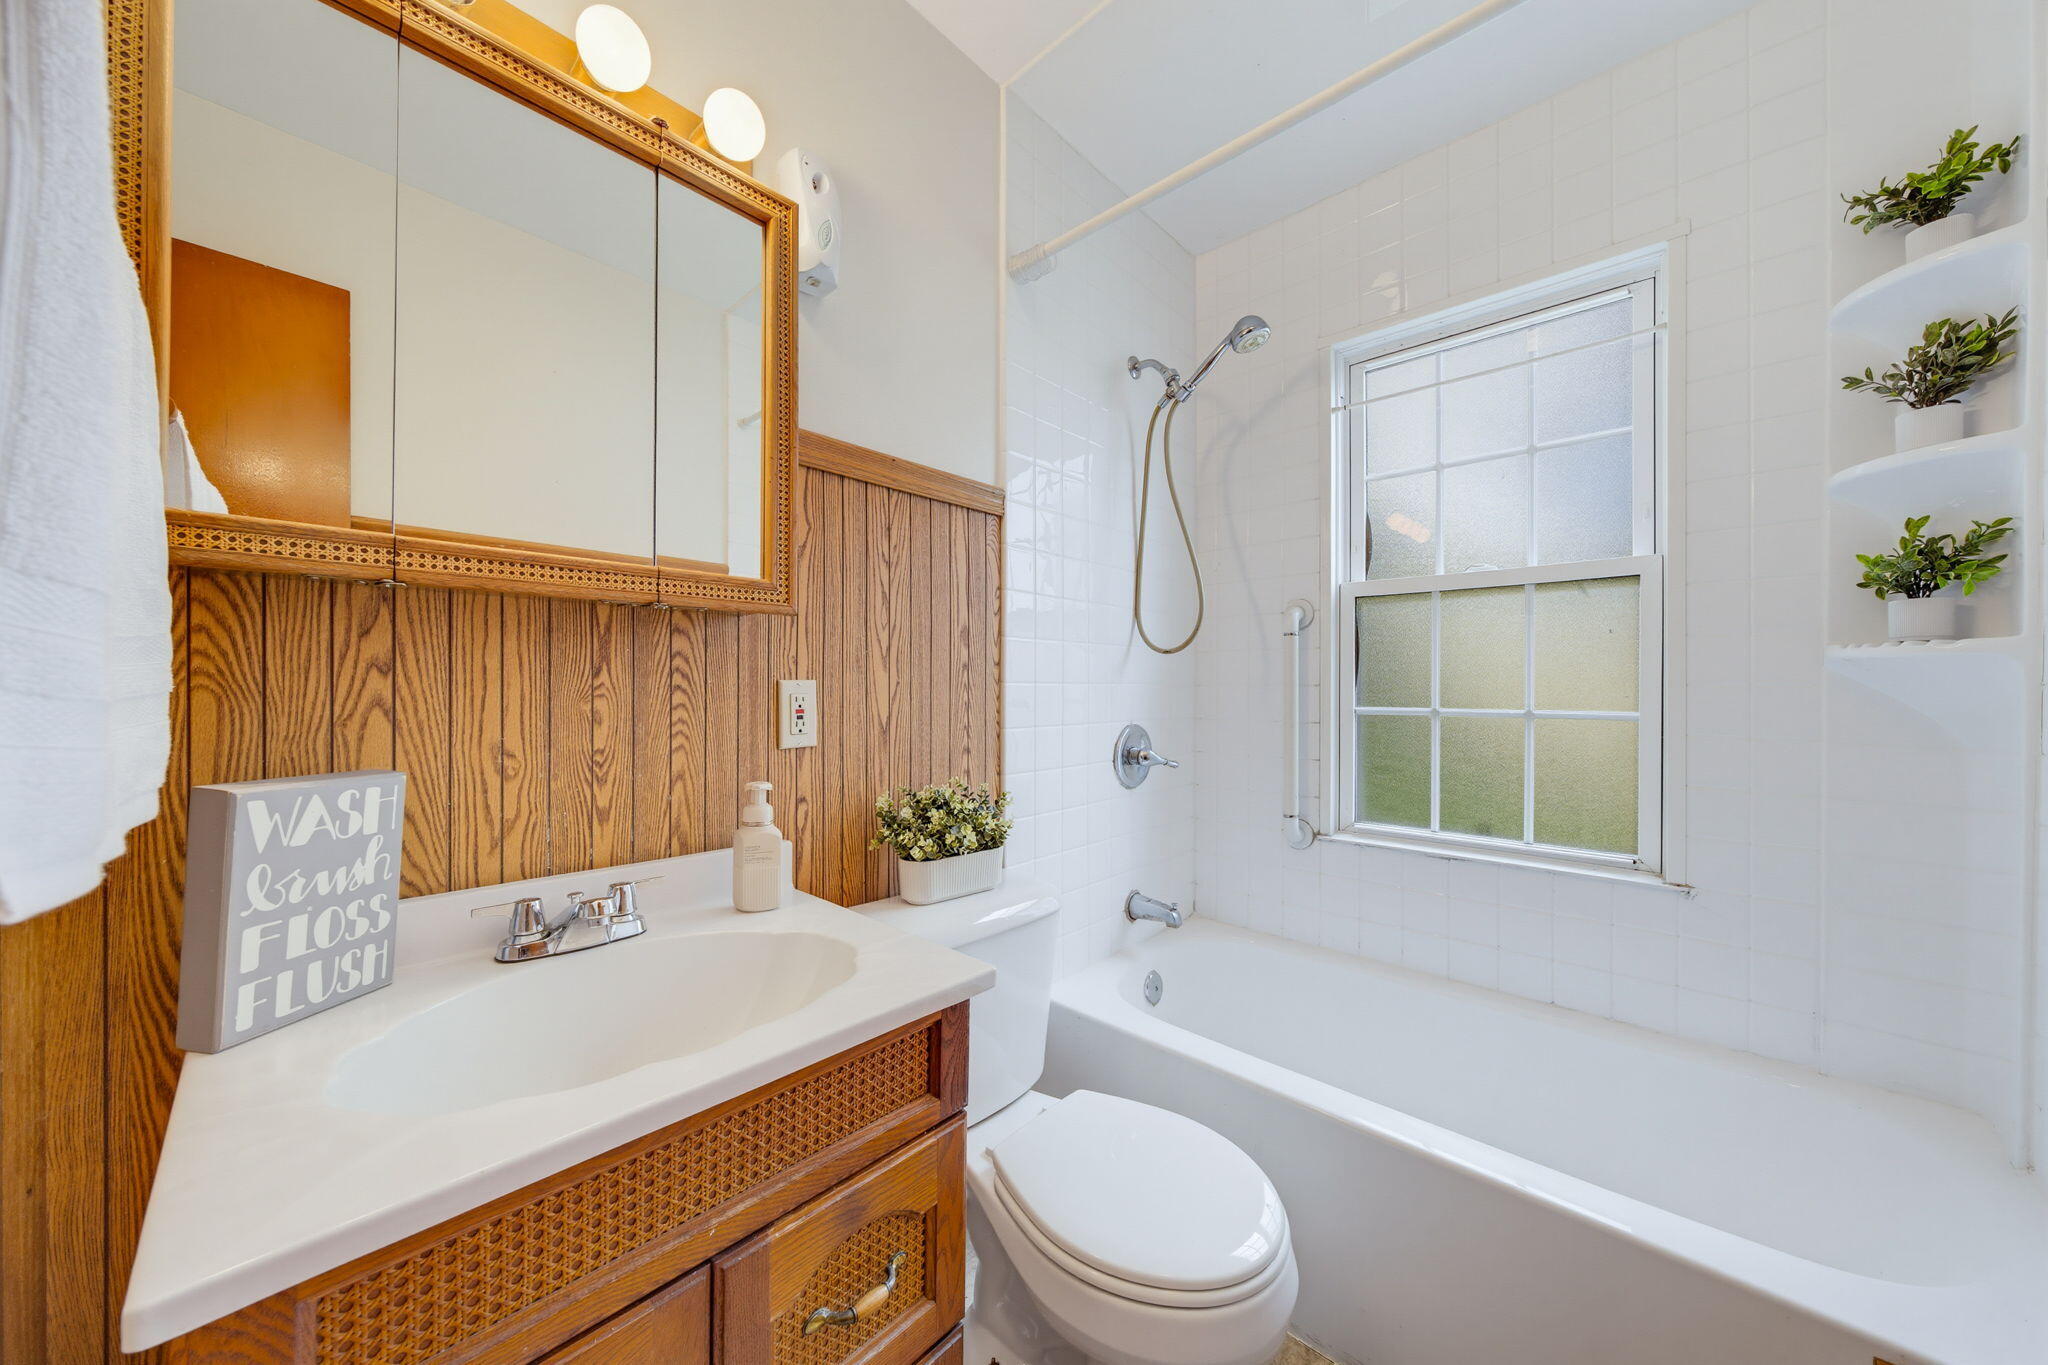
Bathroom with wood-paneled vanity, woven-front cabinets, and a white tub beneath a frosted window.
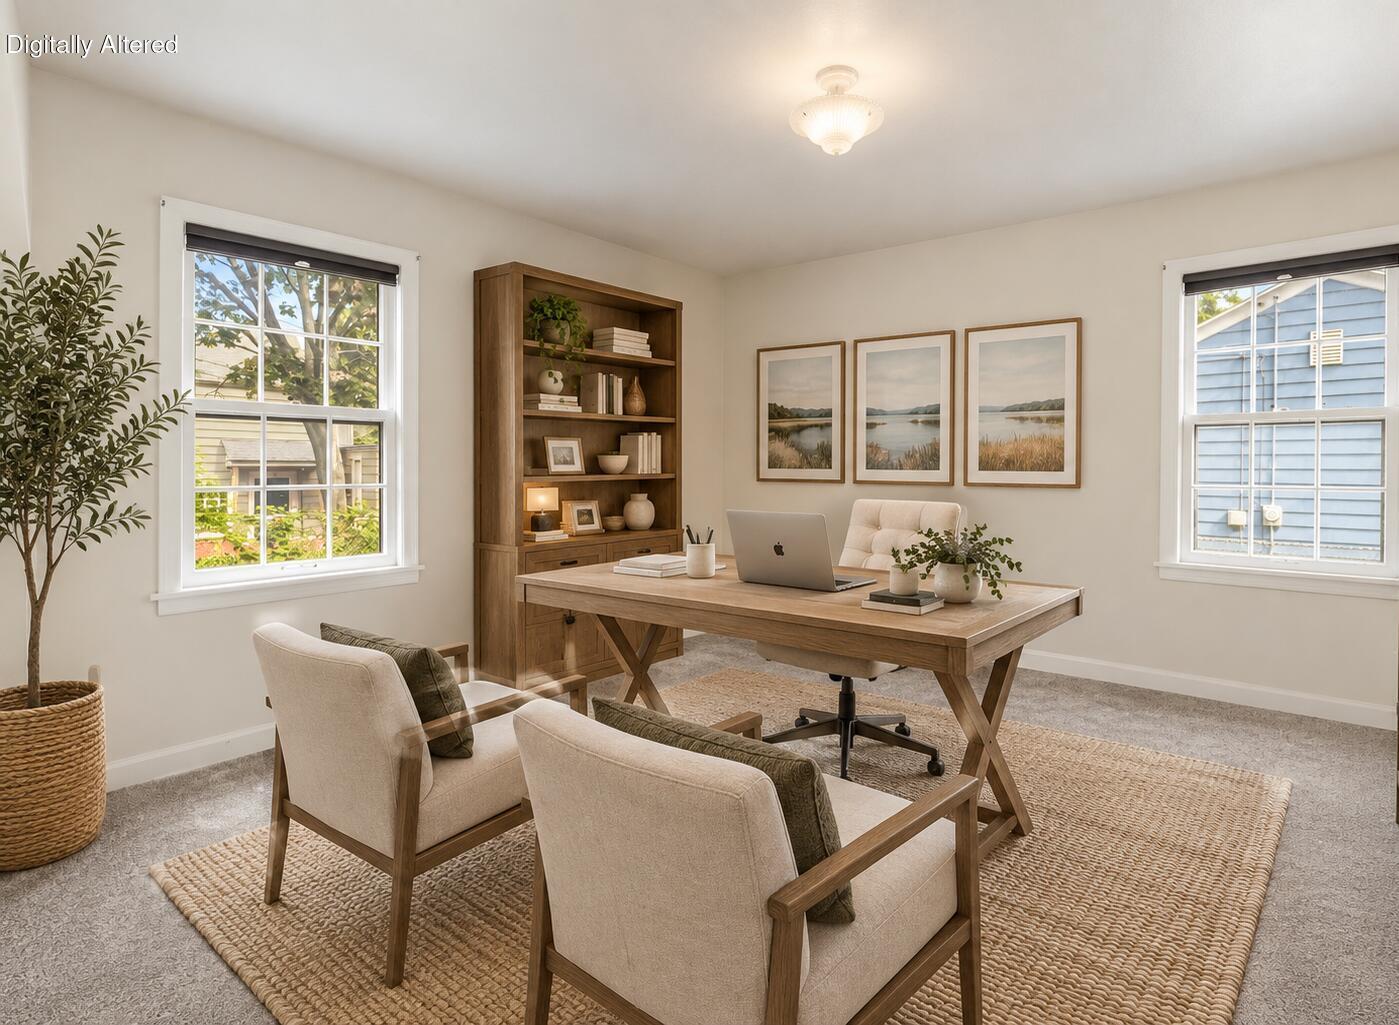
Staged home office with a wooden desk, built-in bookcase, and two chairs between windows.
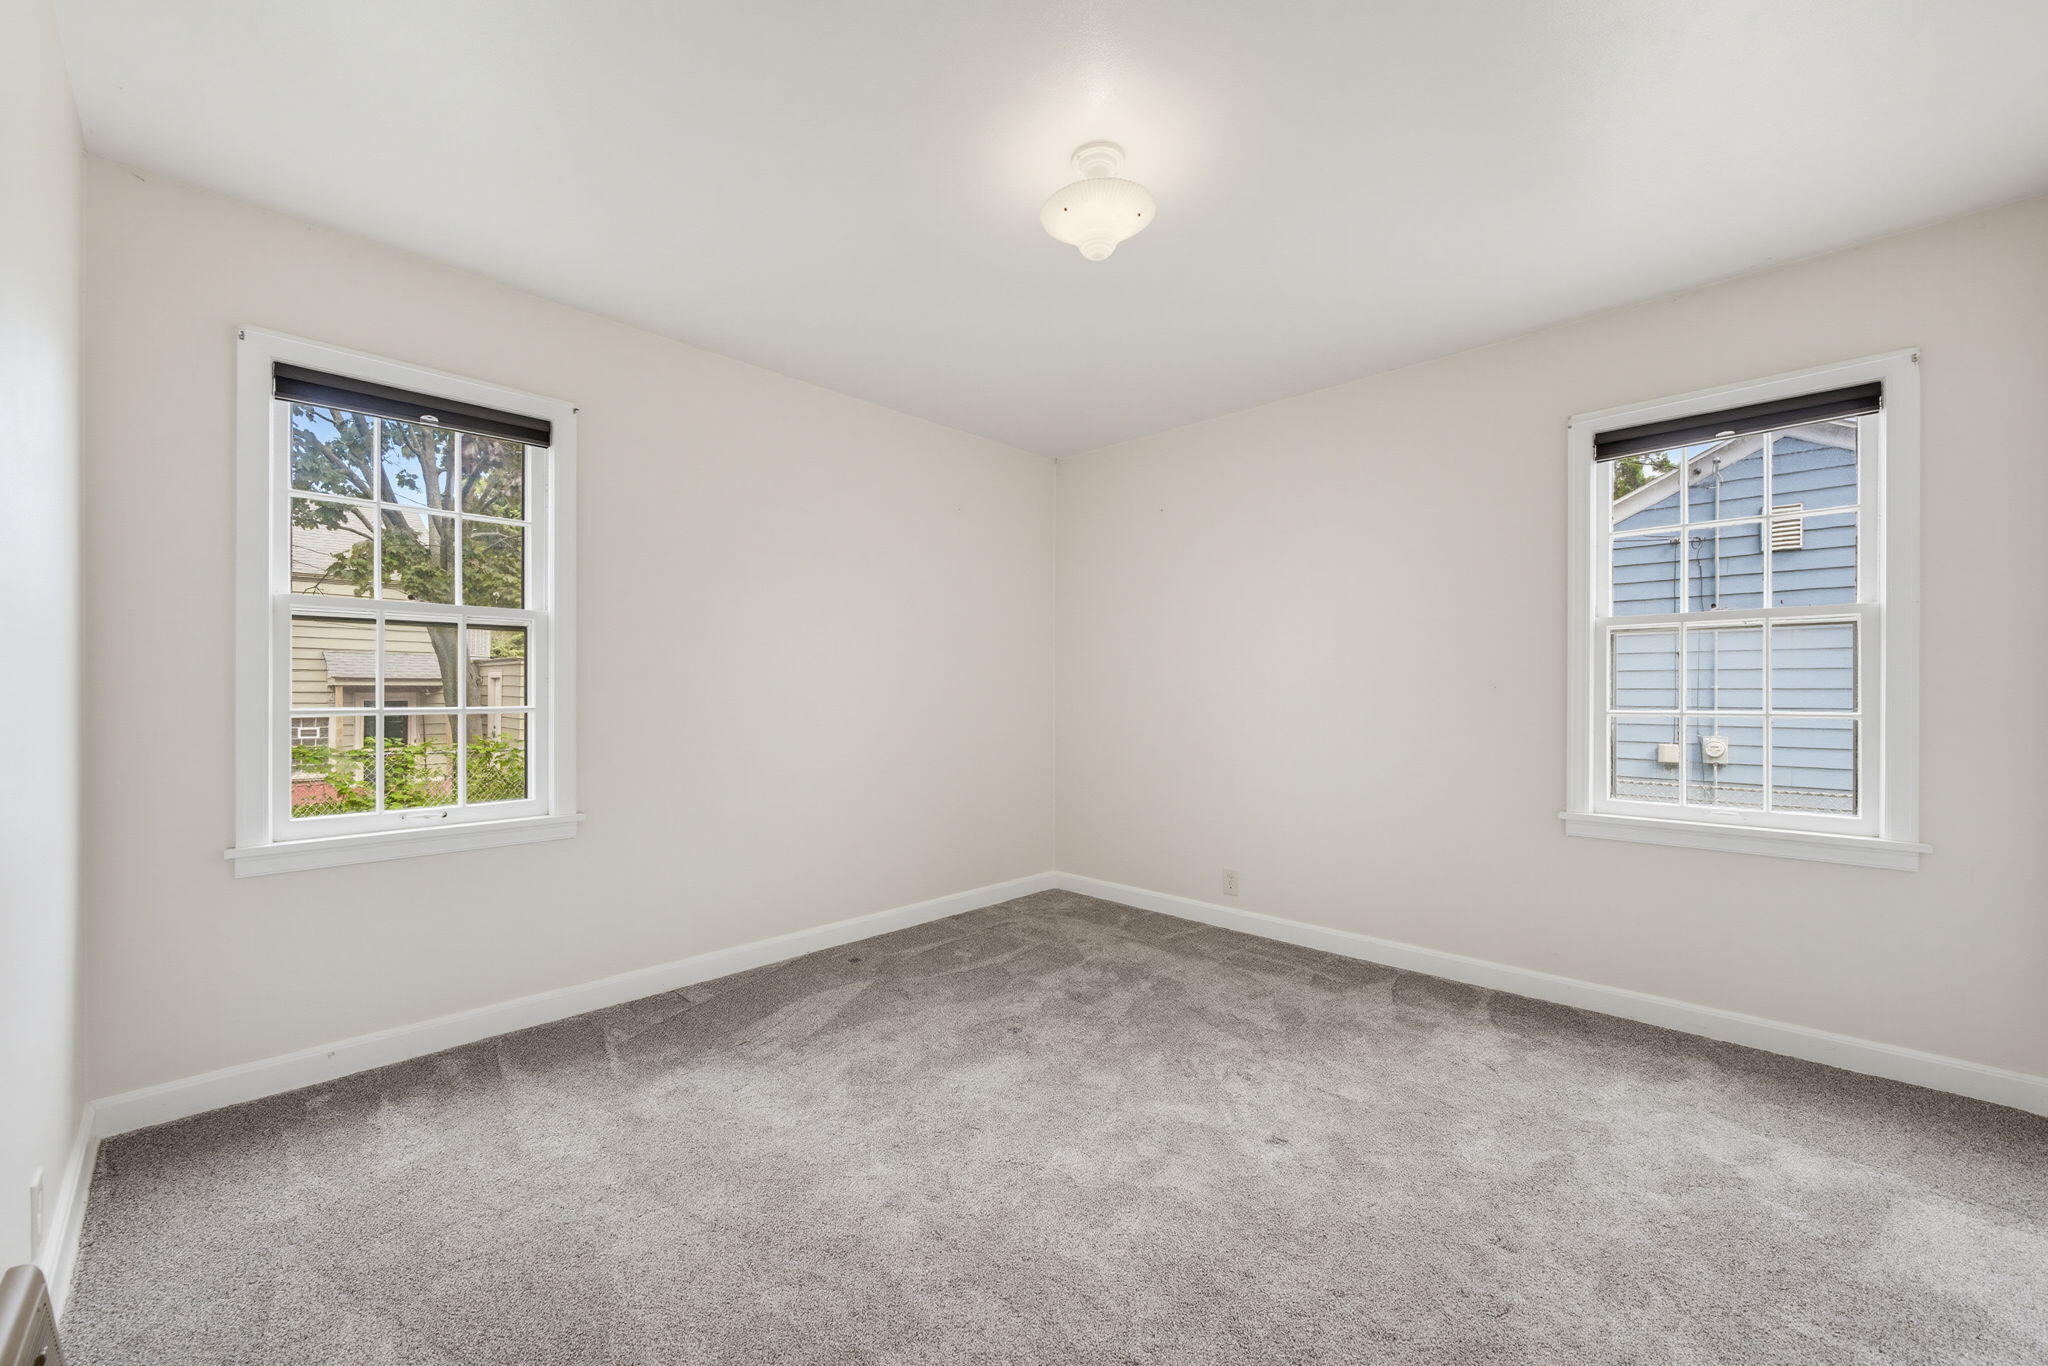
Empty bedroom with gray carpet, two windows, and a ceiling light.
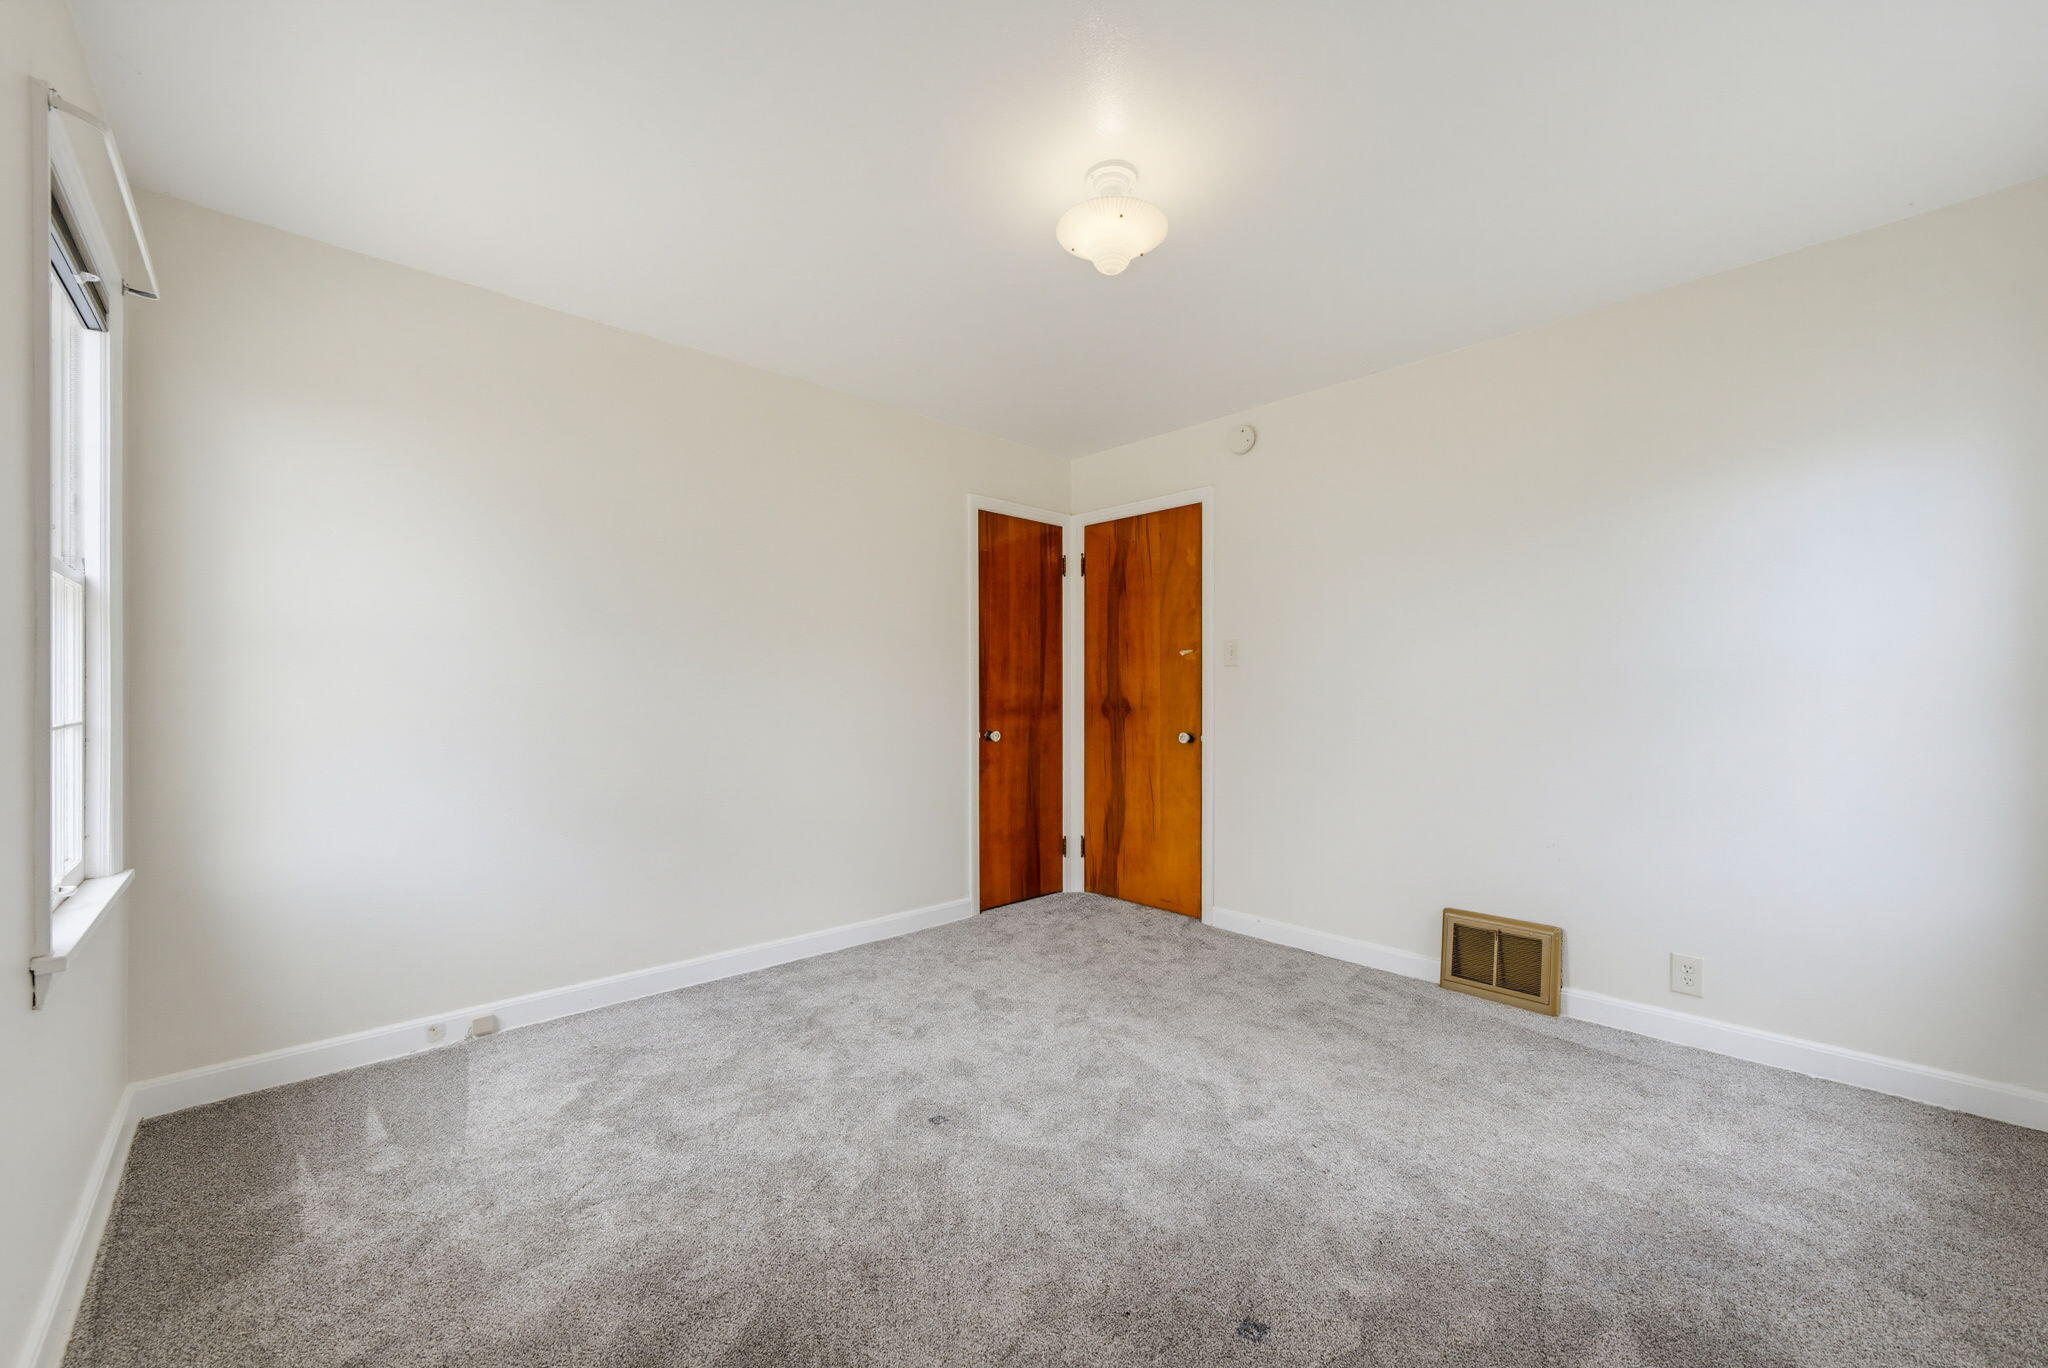
Empty carpeted room with a window and two wooden doors.
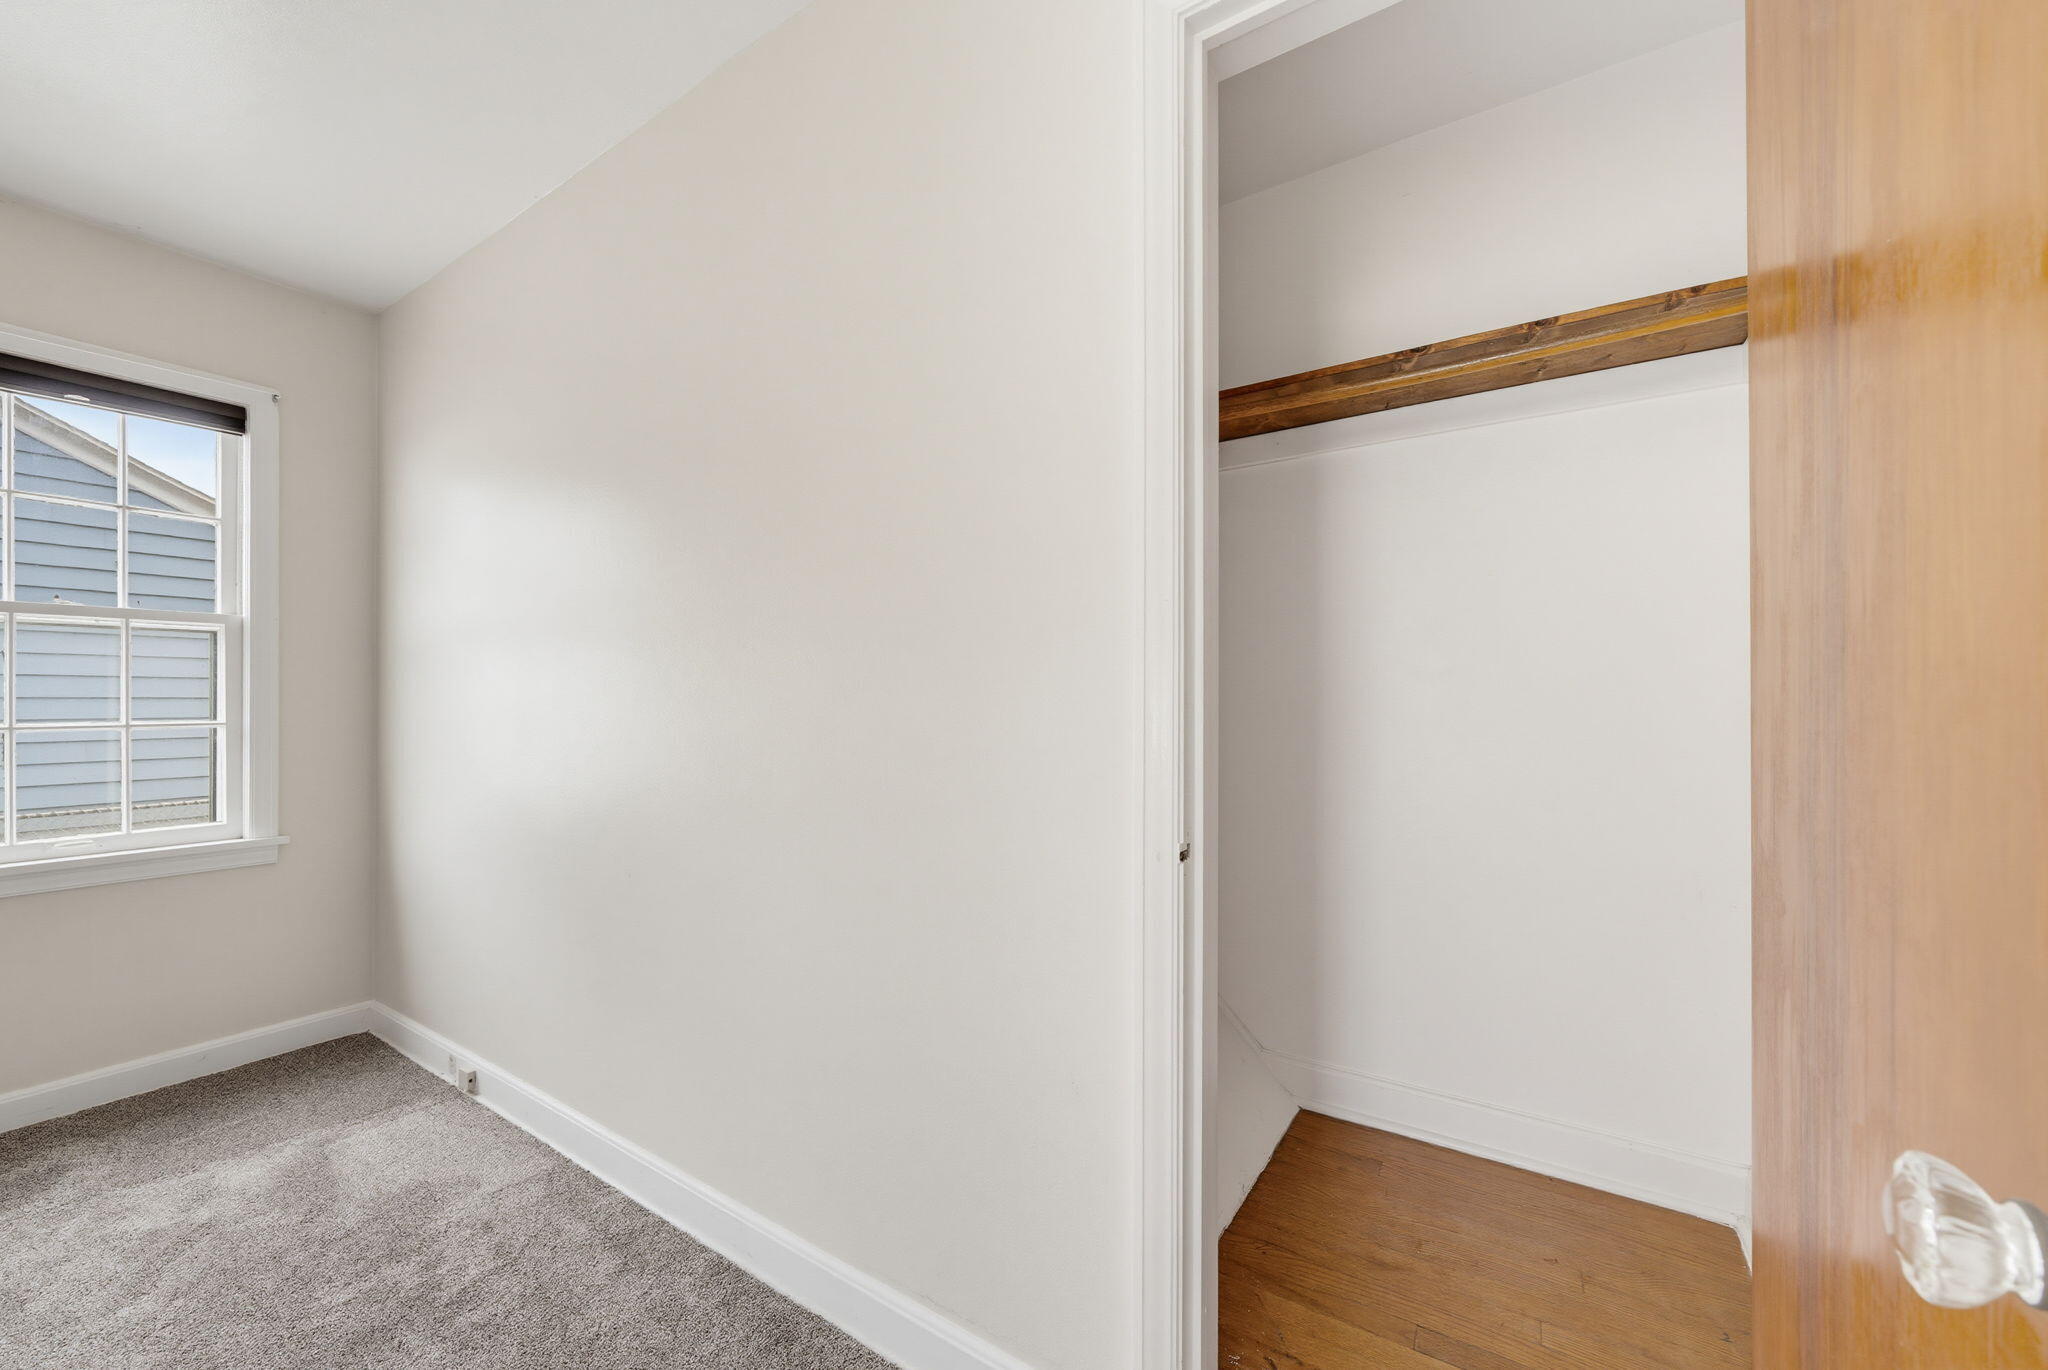
Empty bedroom with gray carpet and an open closet with hardwood flooring and a wooden shelf.
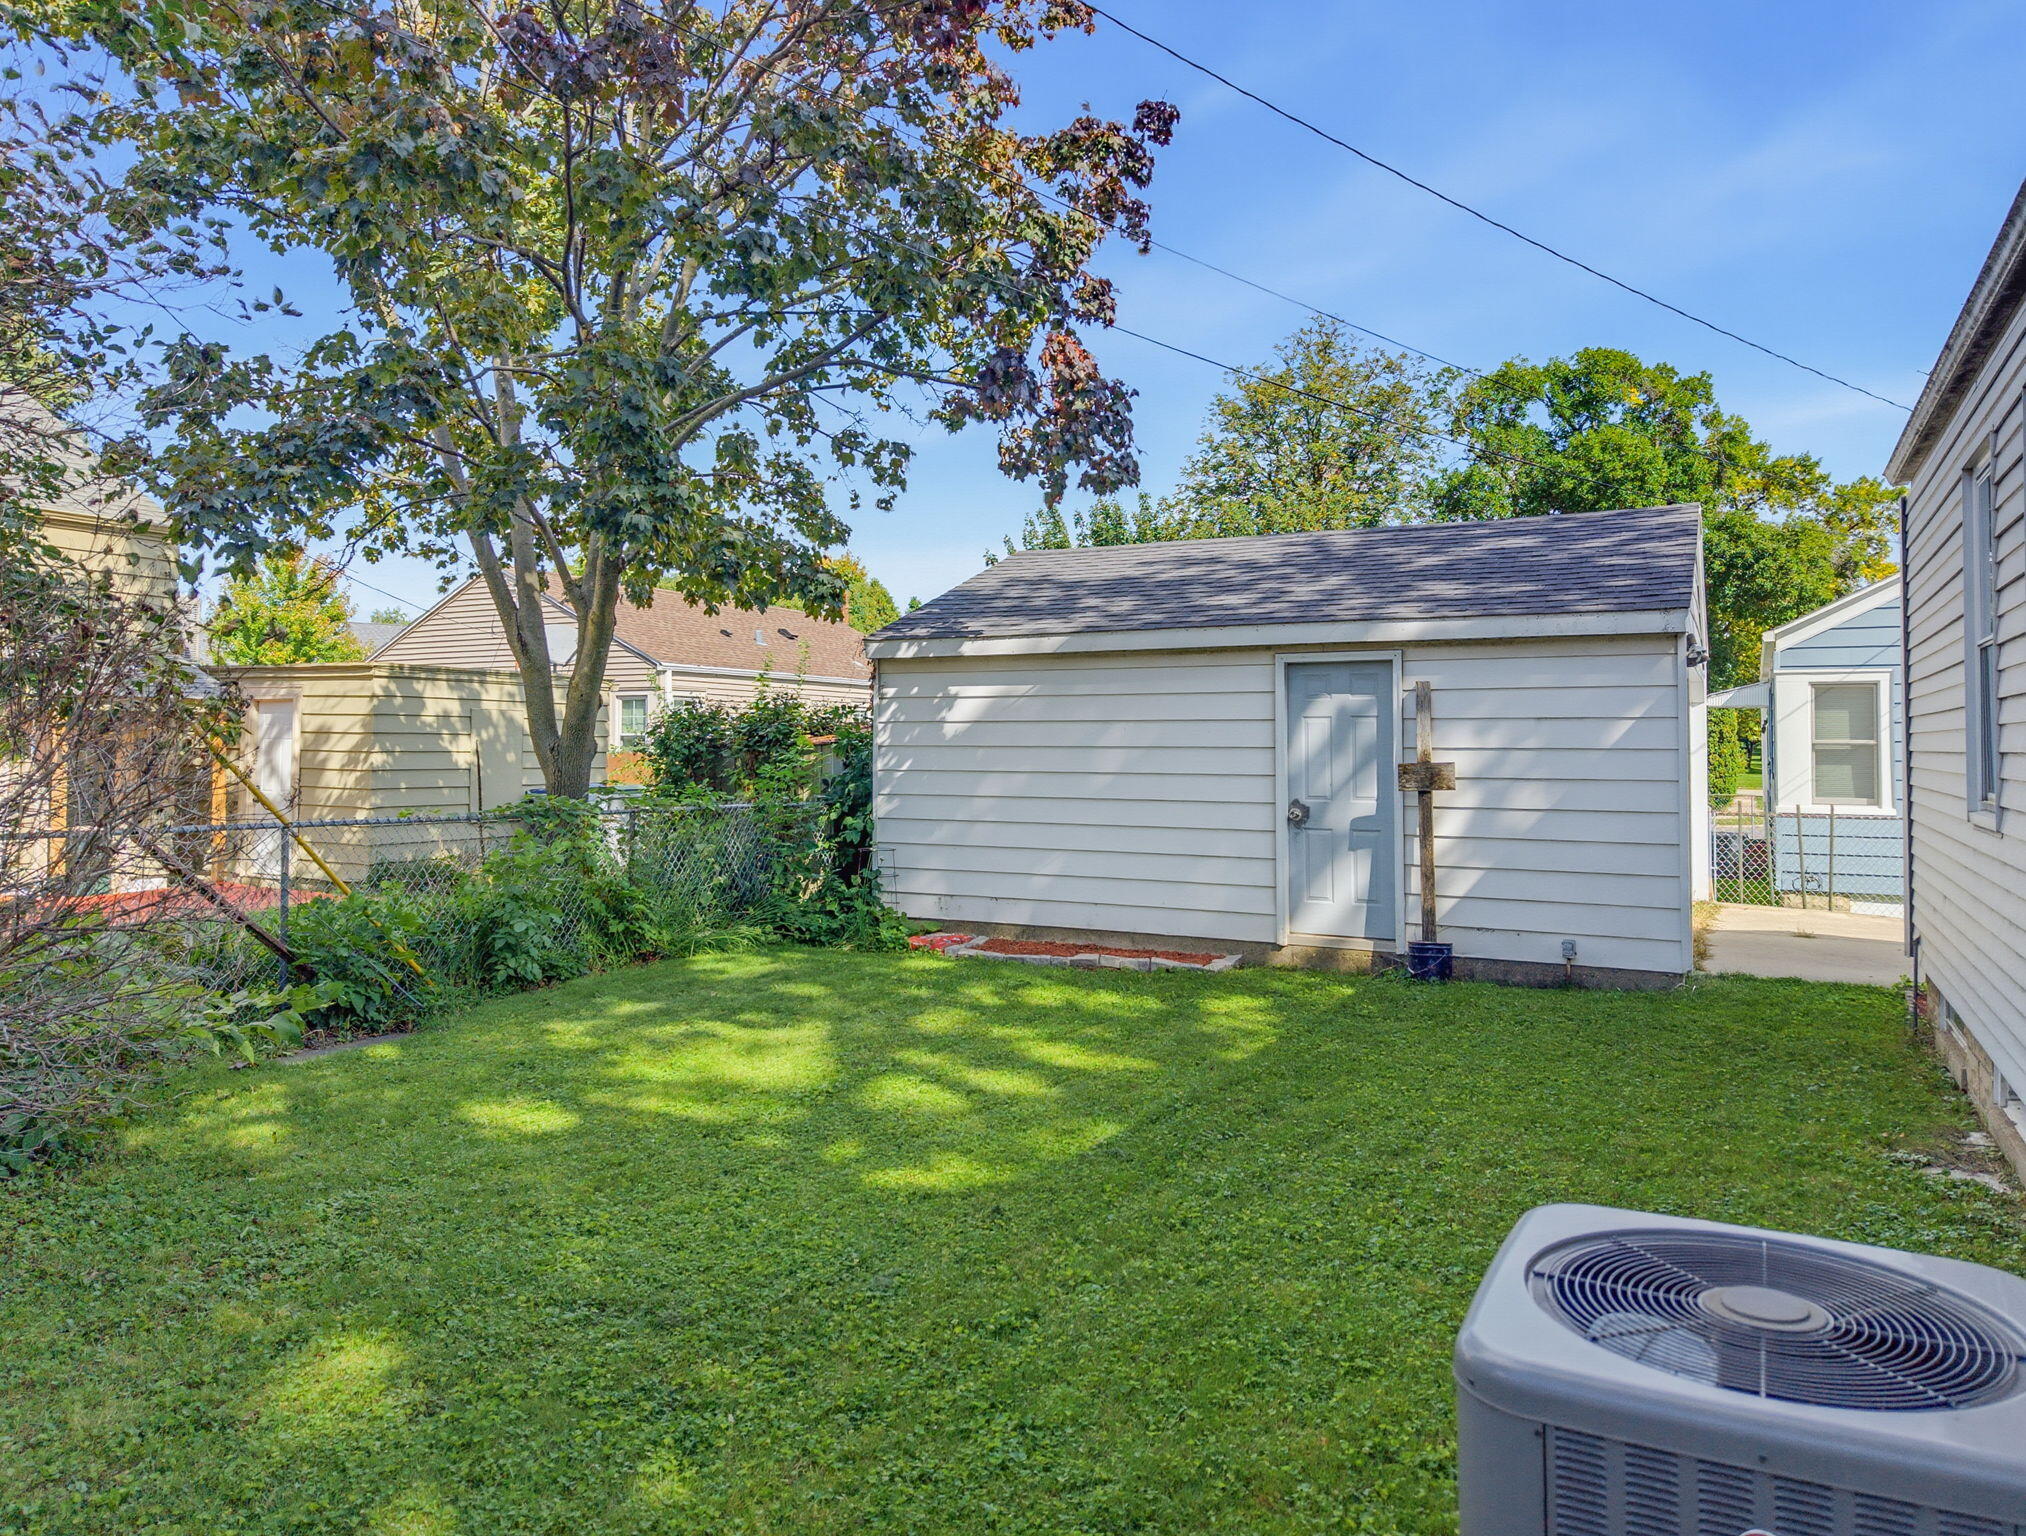
Backyard lawn with a detached garage, mature trees, and an outdoor air-conditioning unit.
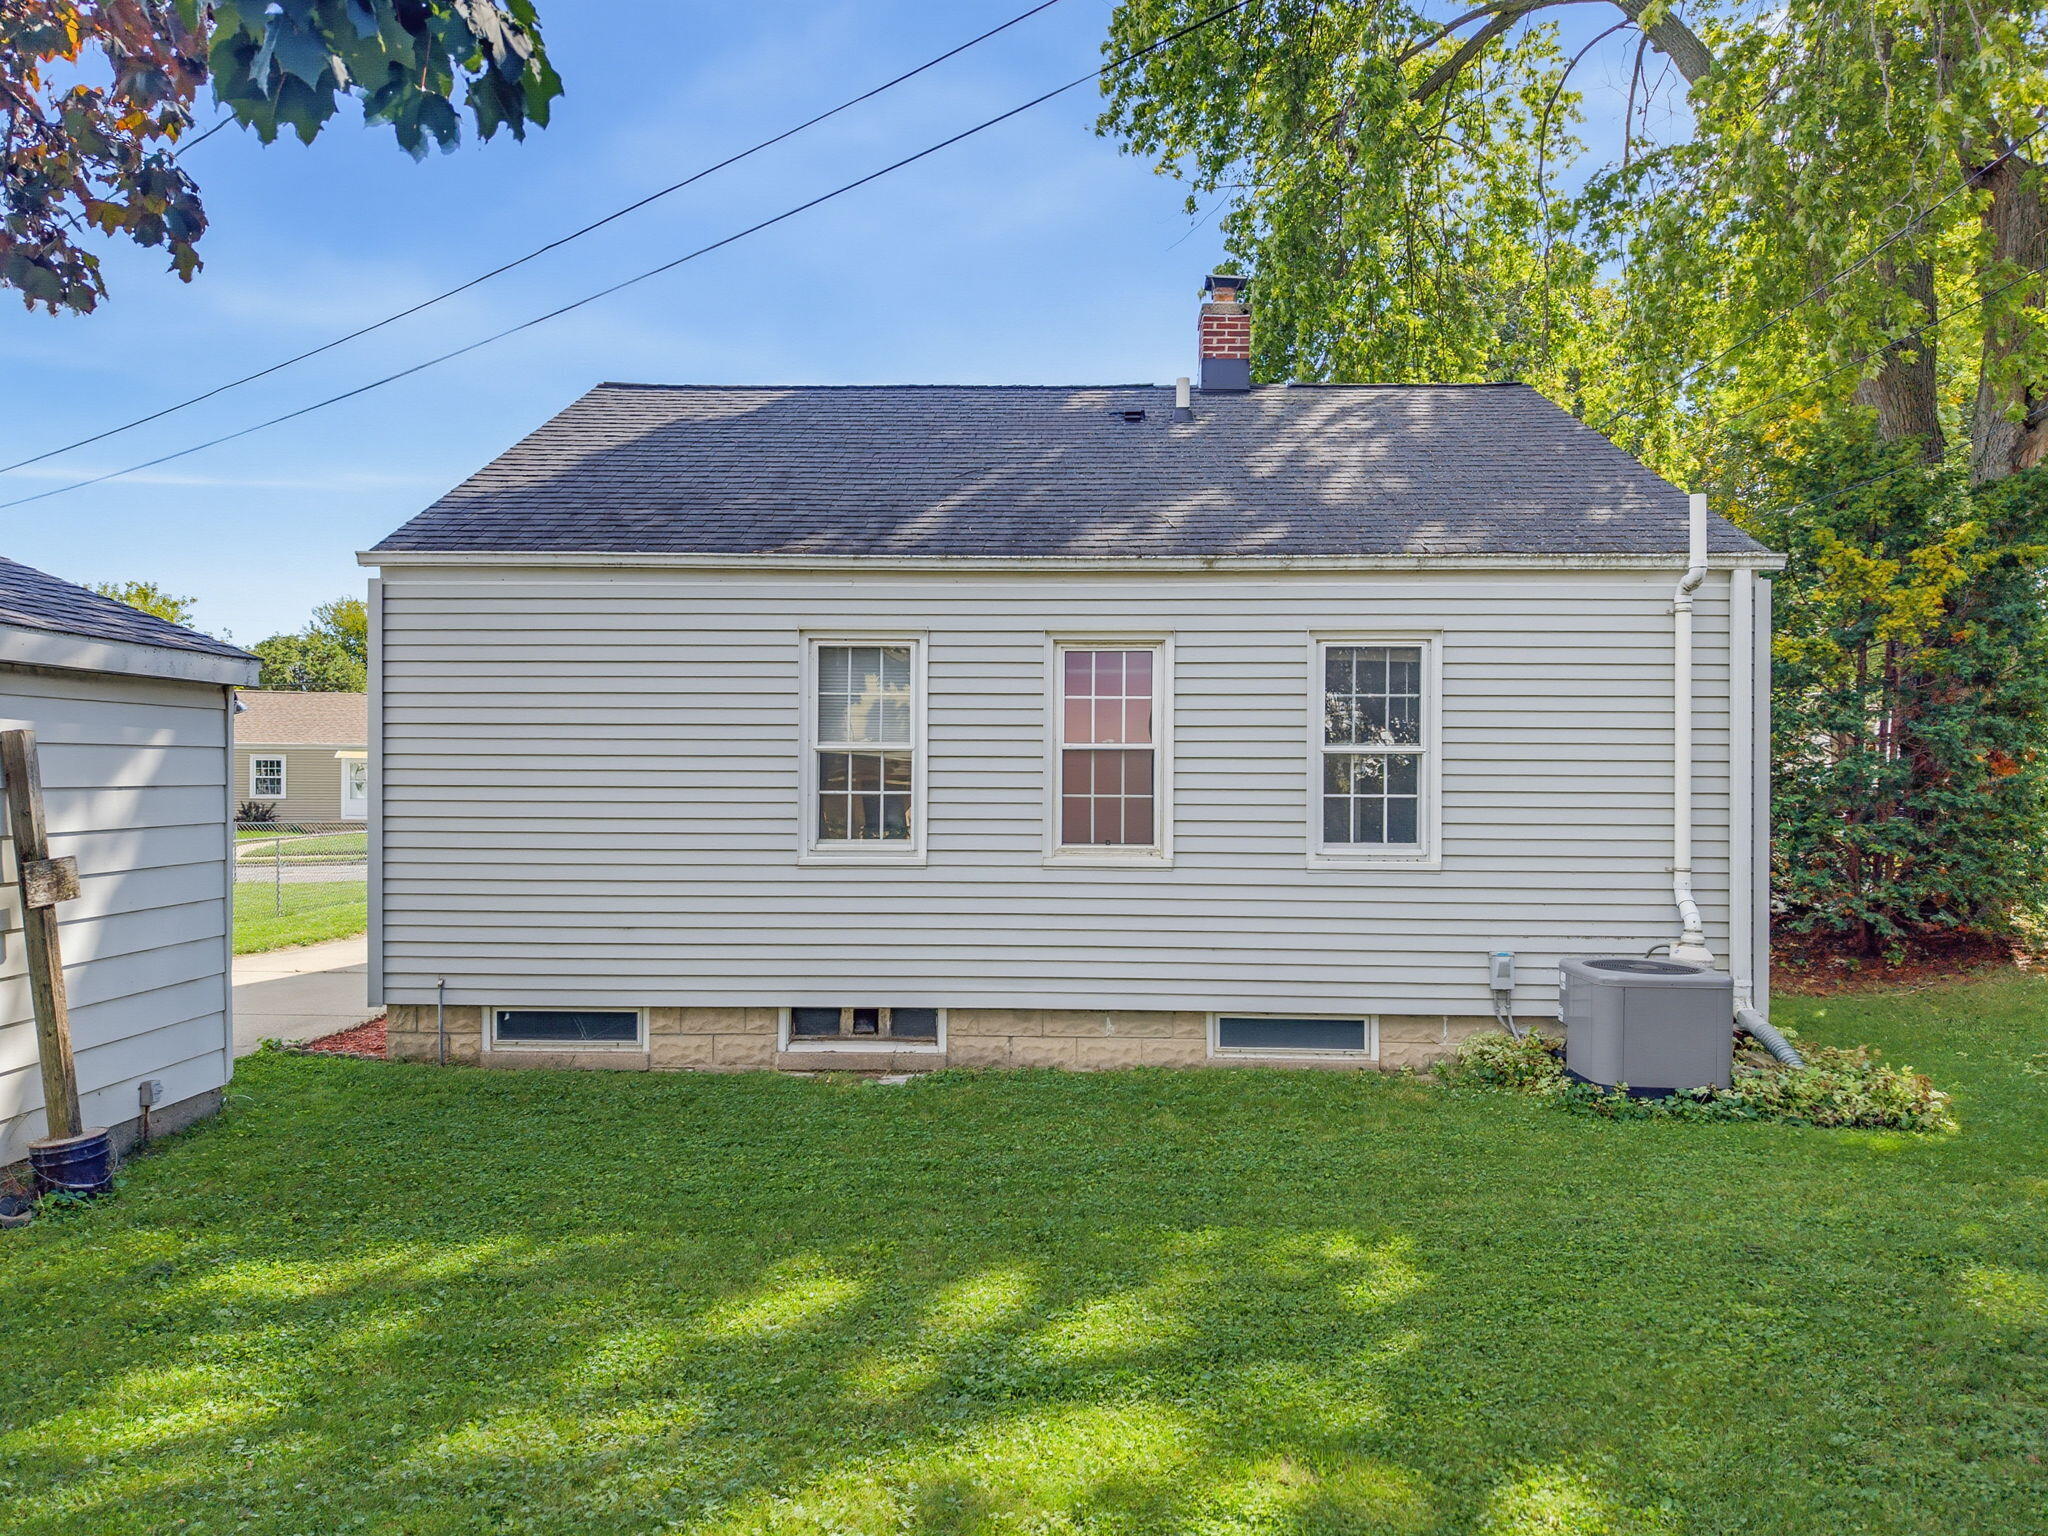
House side with three windows and stone foundation beside a broad lawn and mature trees.
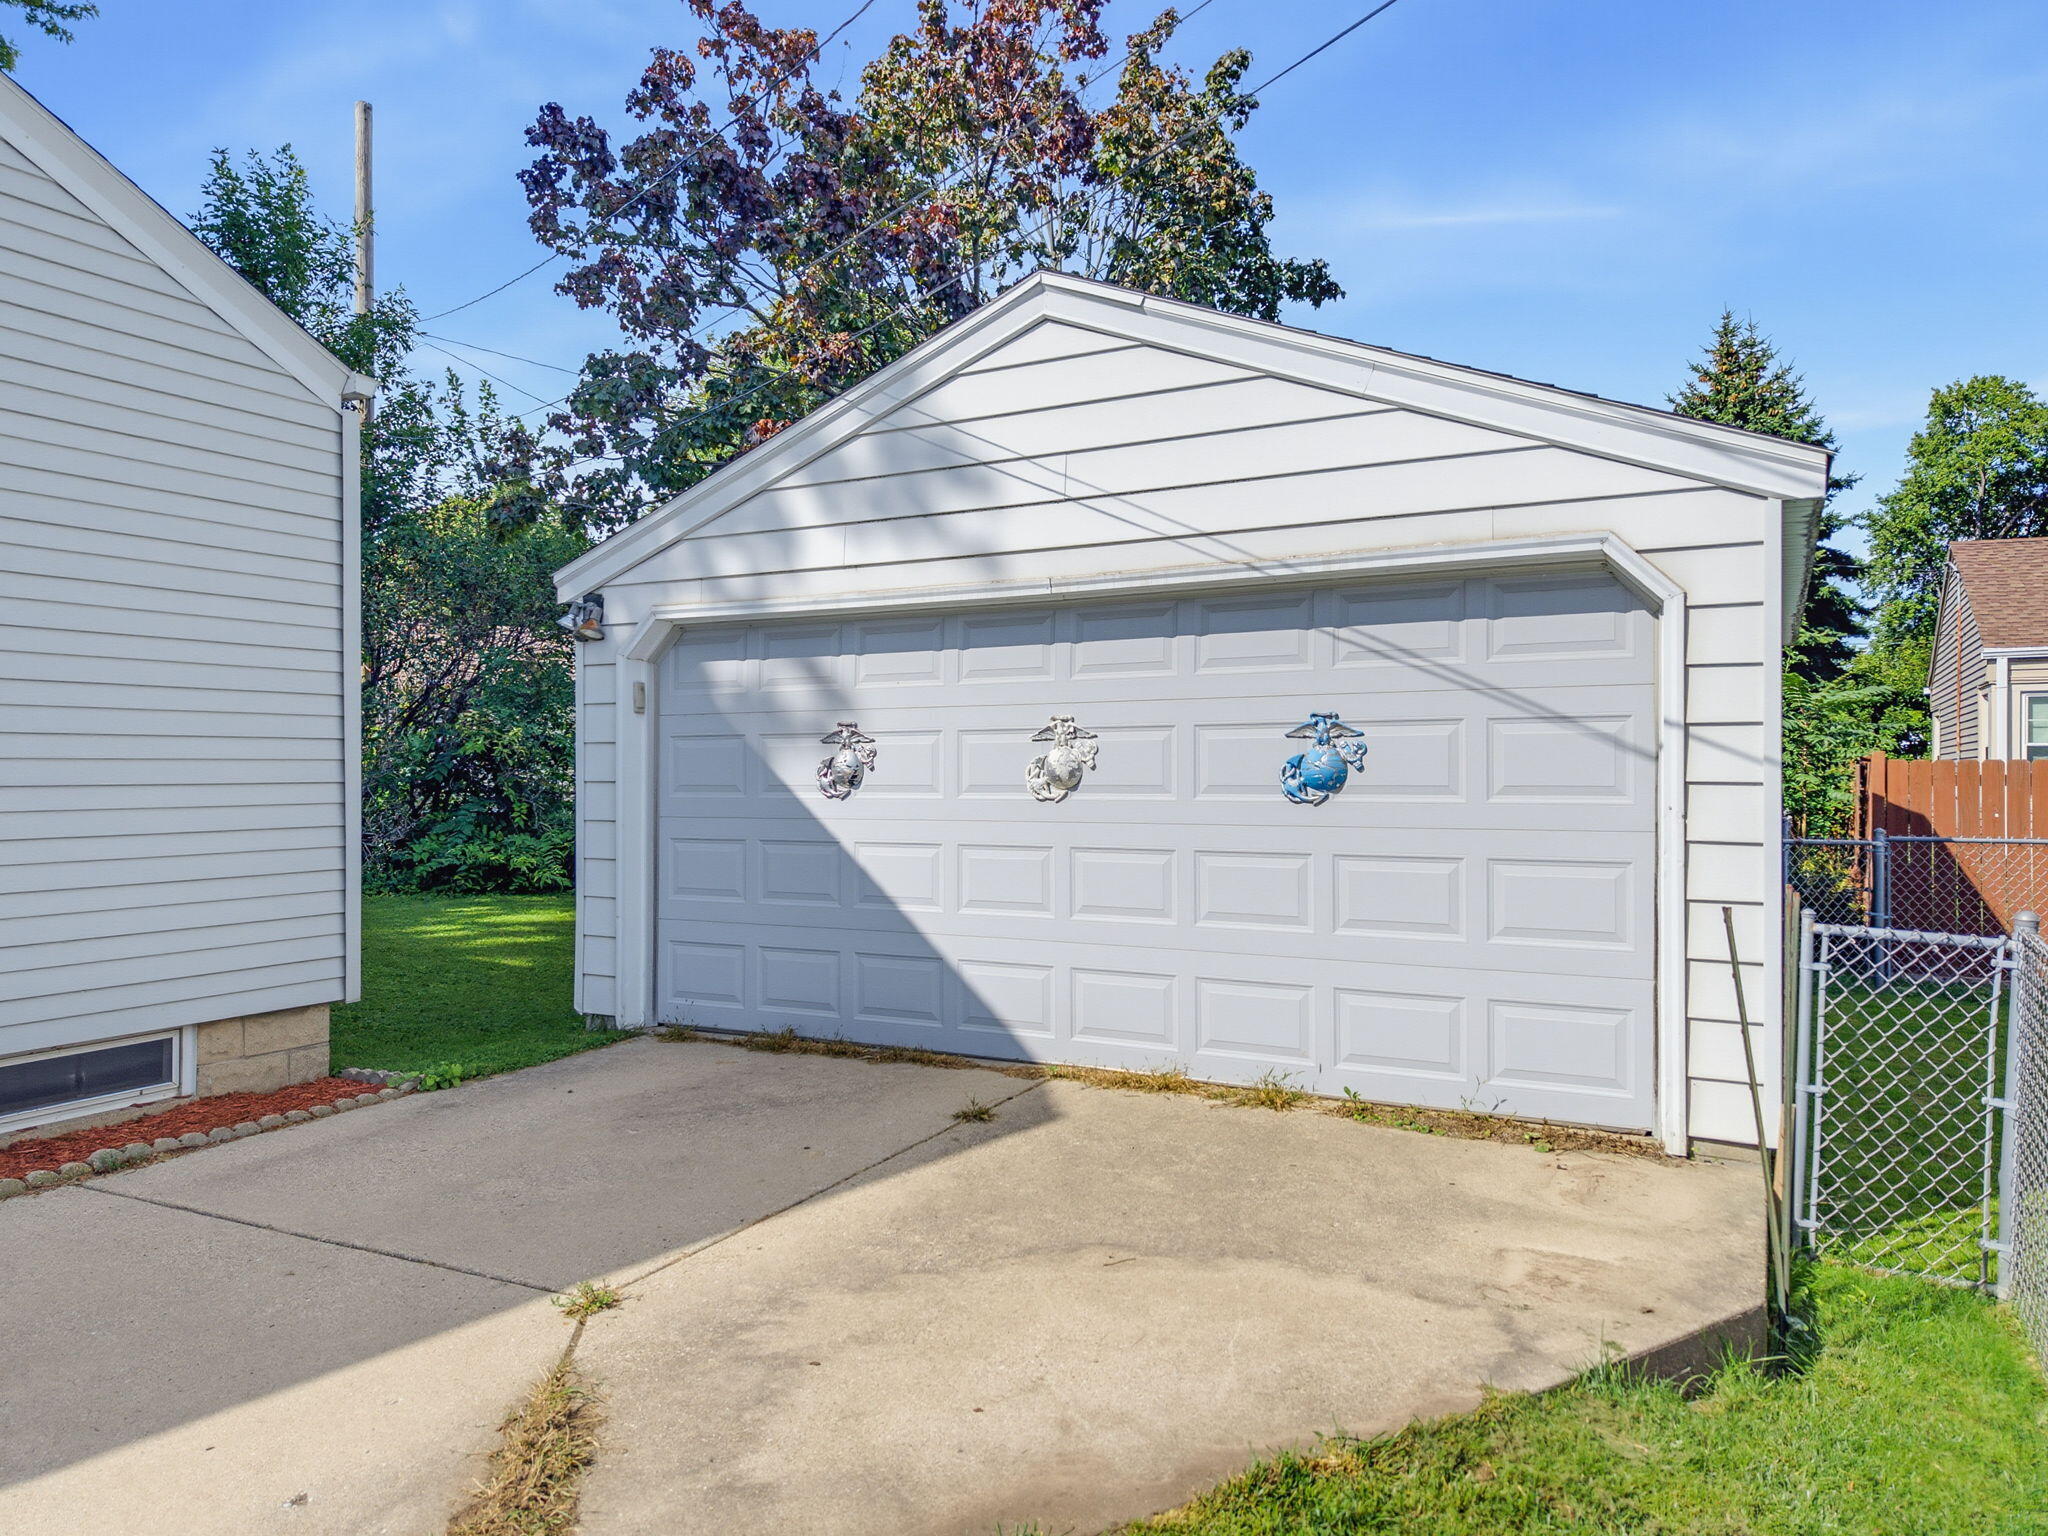
White detached garage with a double door and concrete driveway.
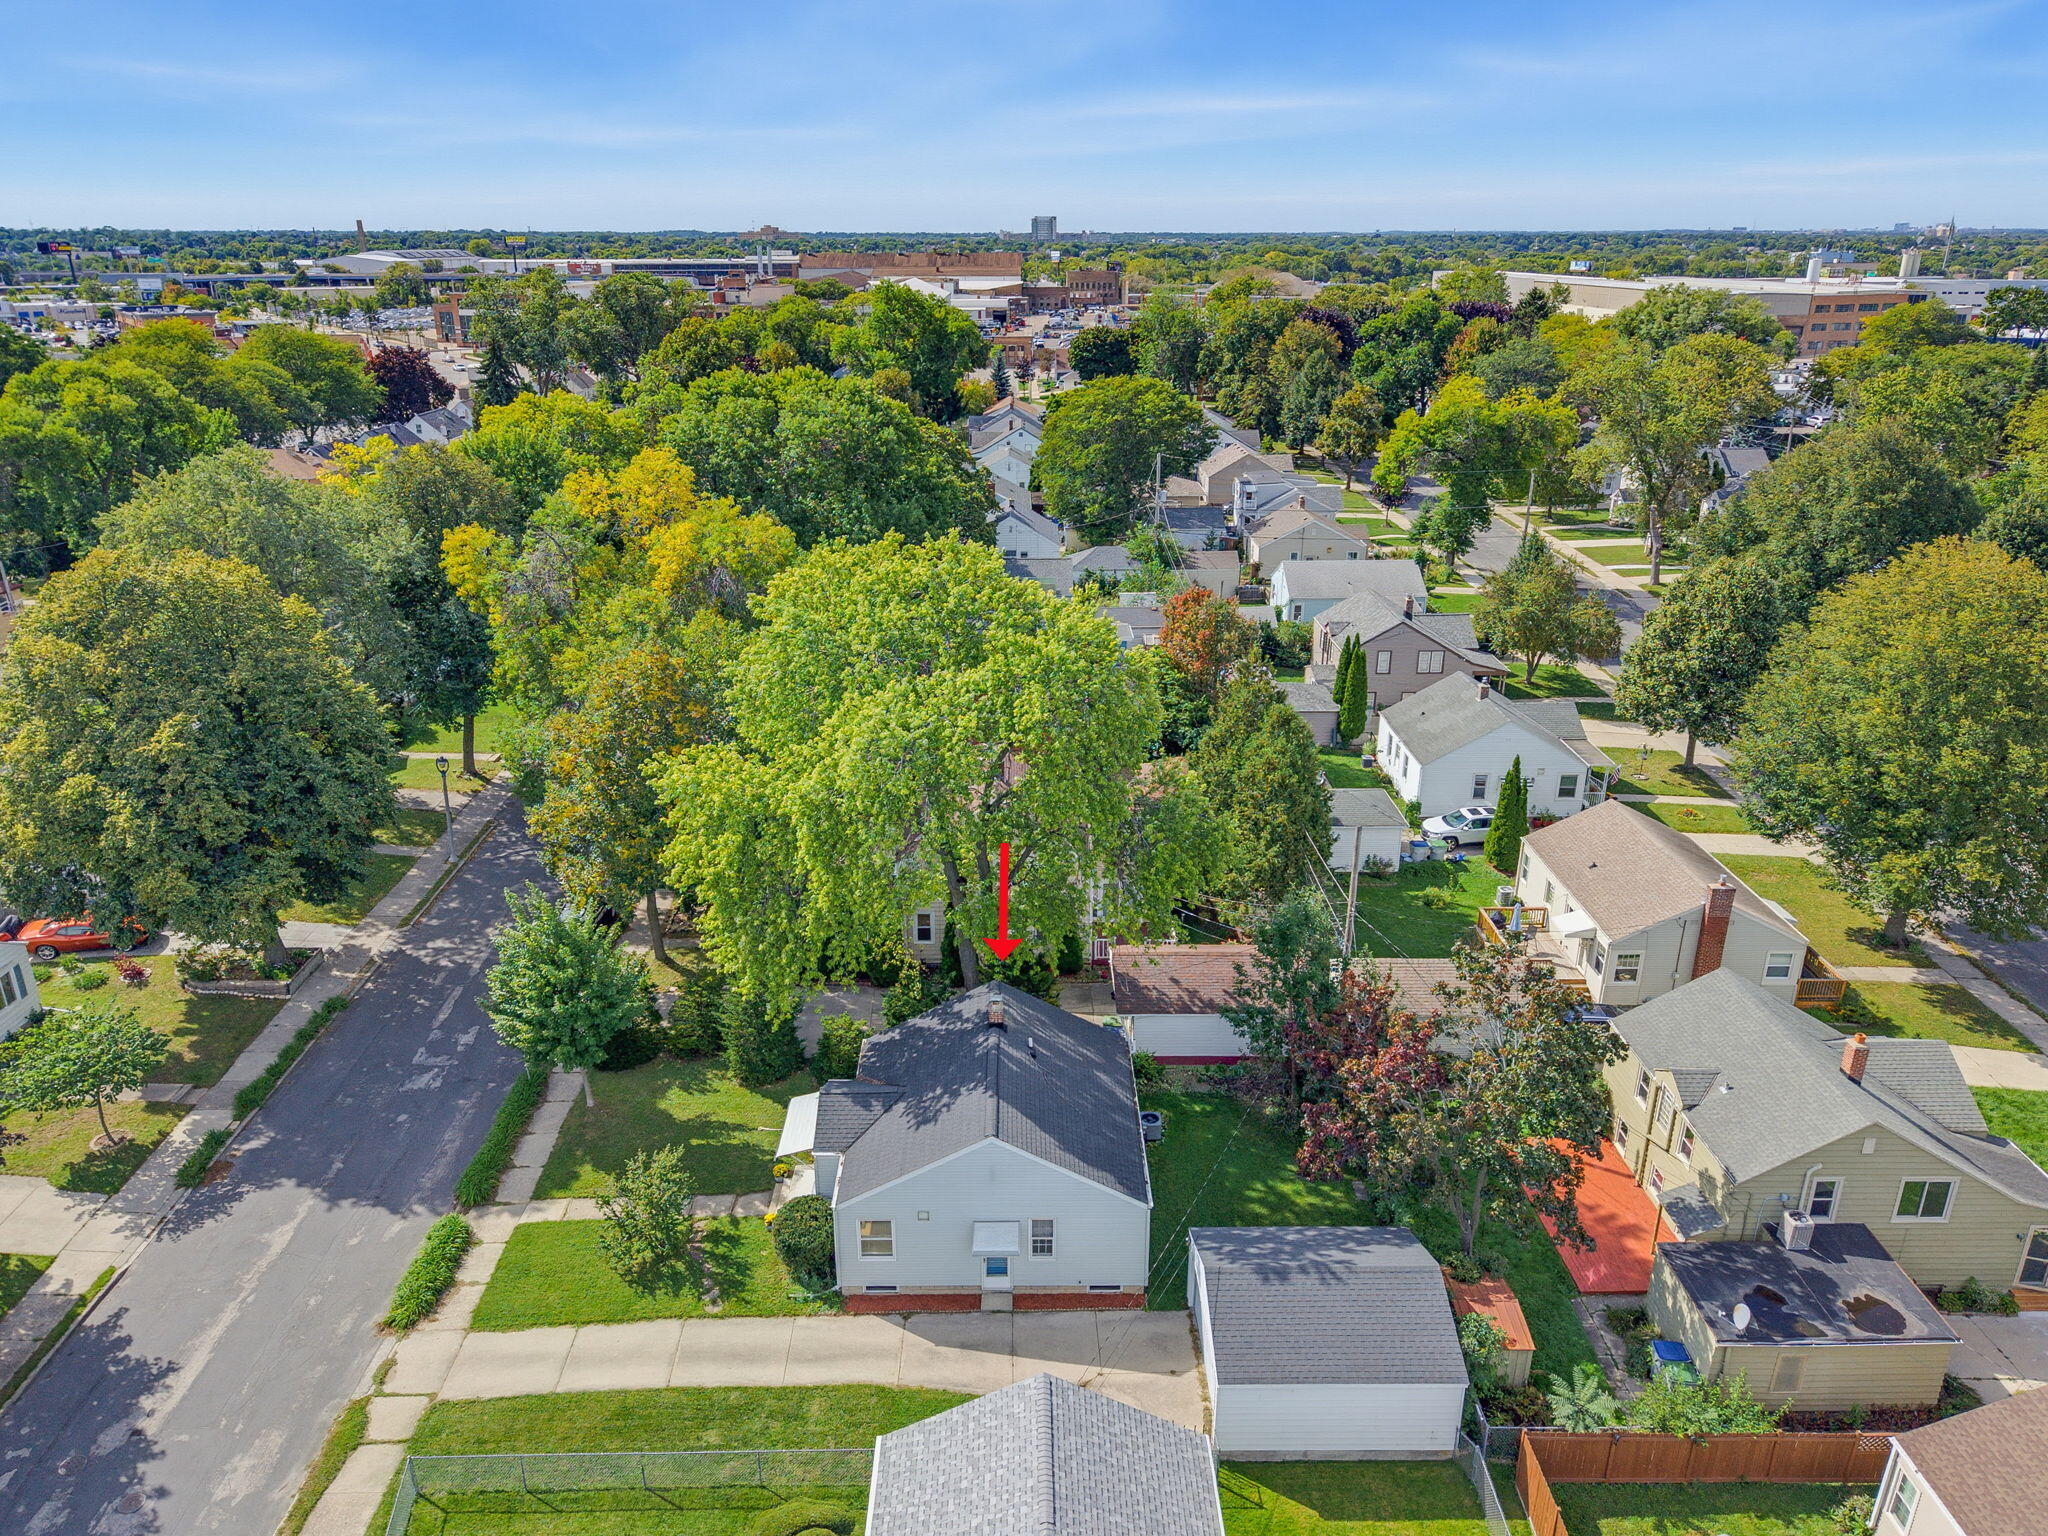
Aerial view of a tree-lined neighborhood, with a red arrow marking the property.
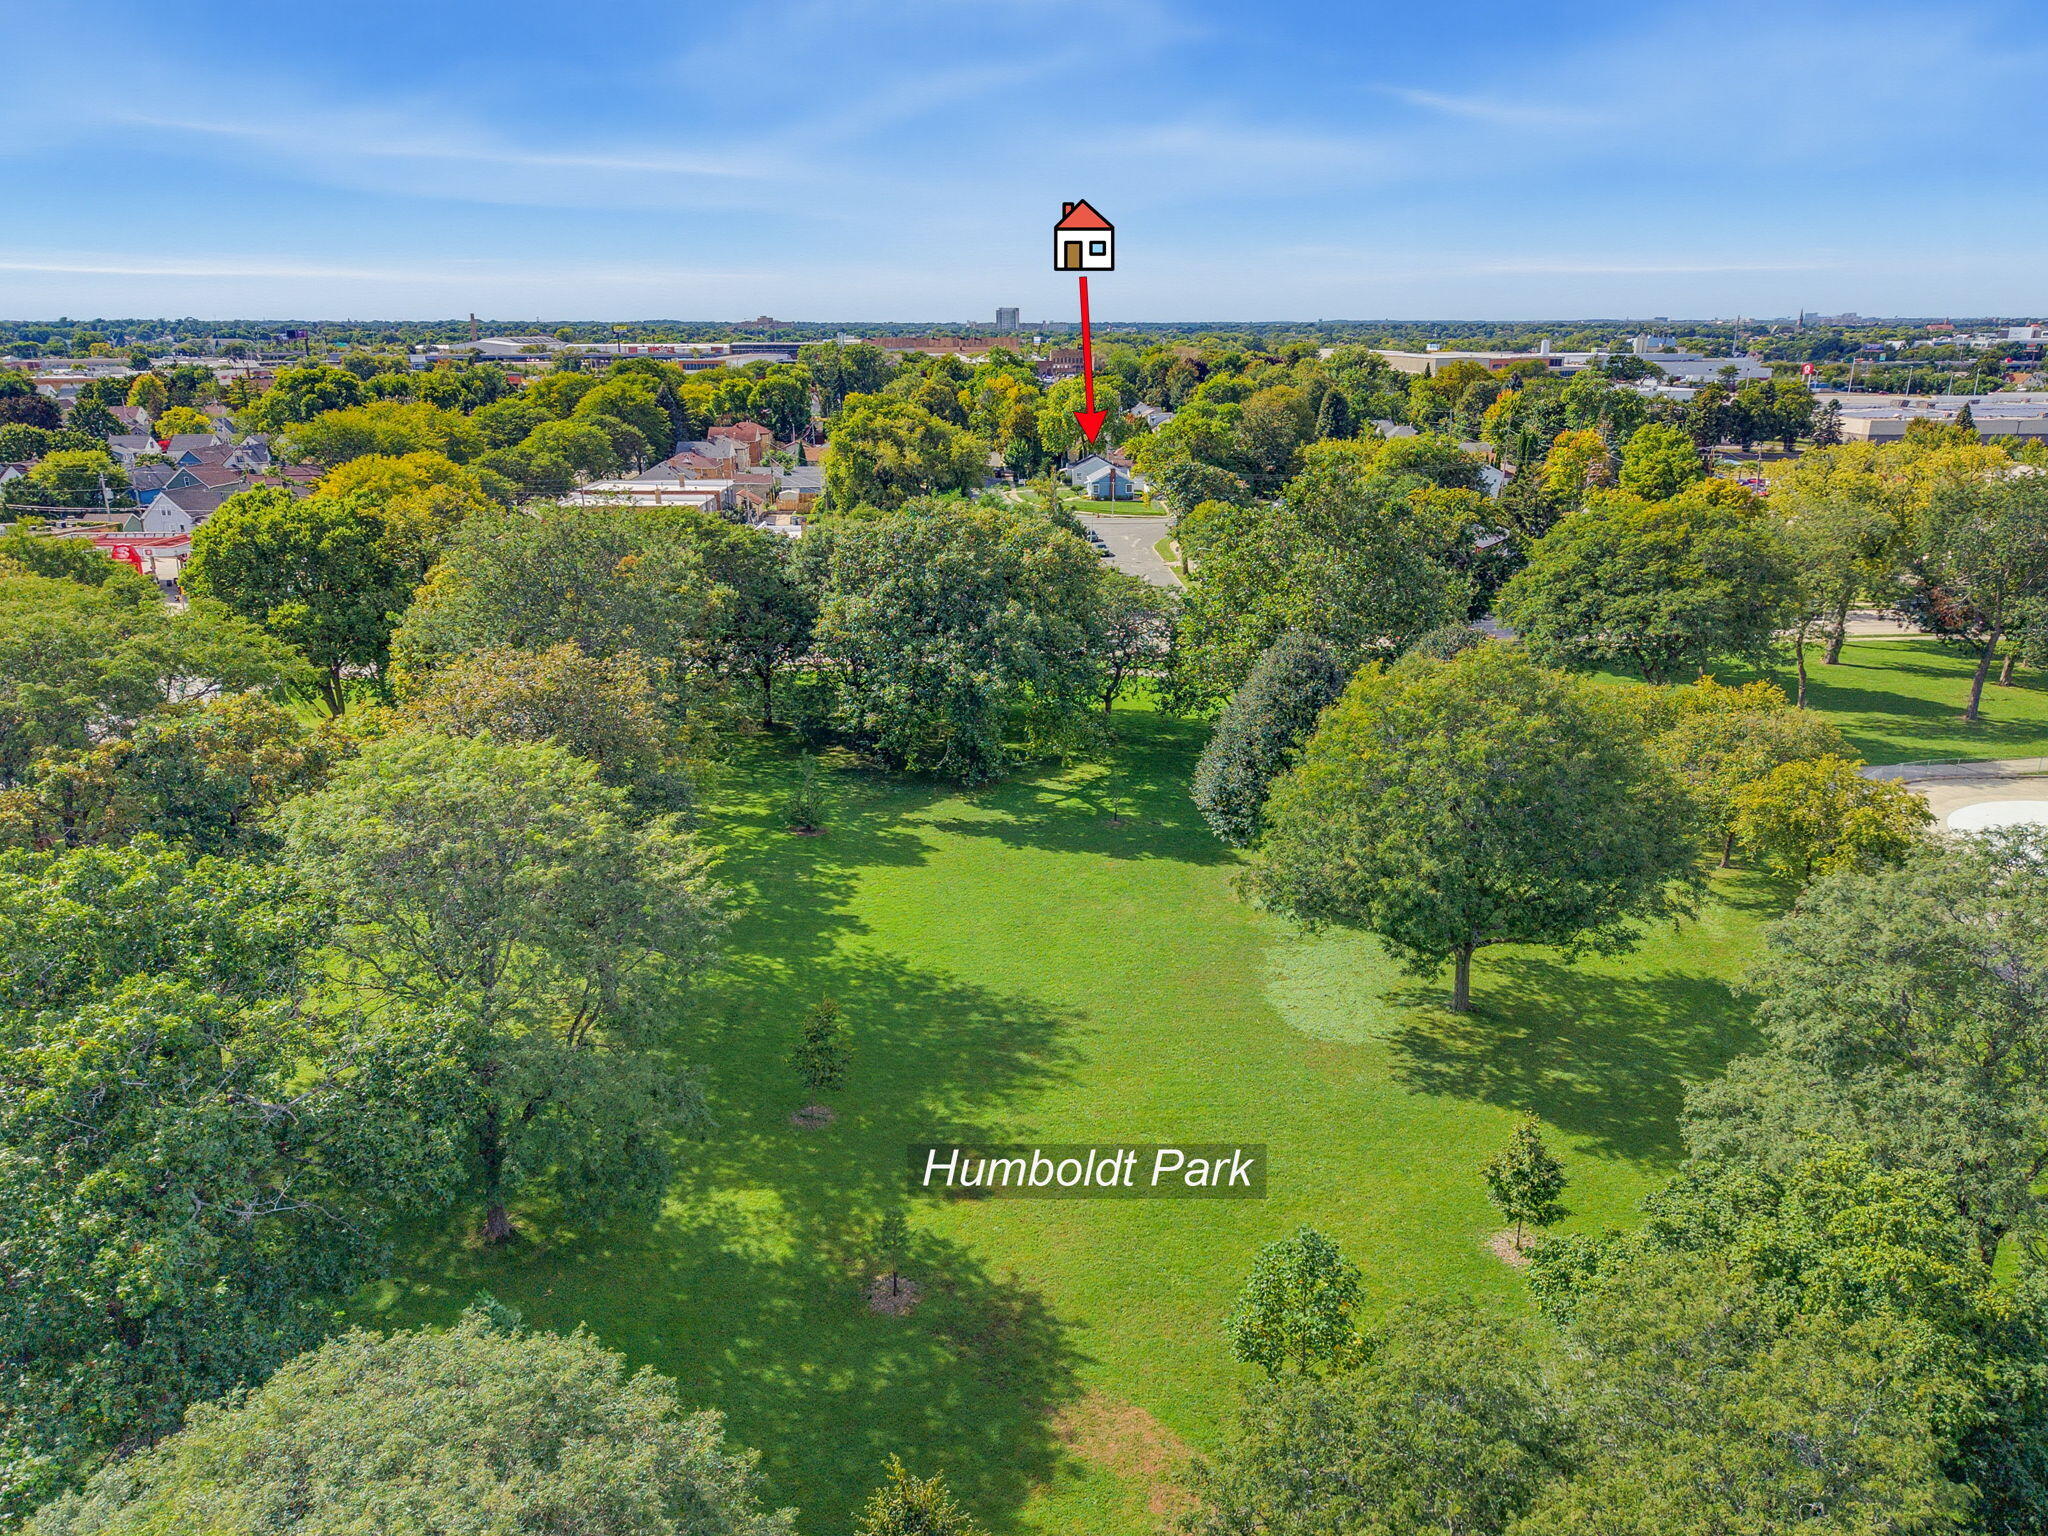
Aerial view of Humboldt Park, with an arrow marking a house beside the tree-lined park.
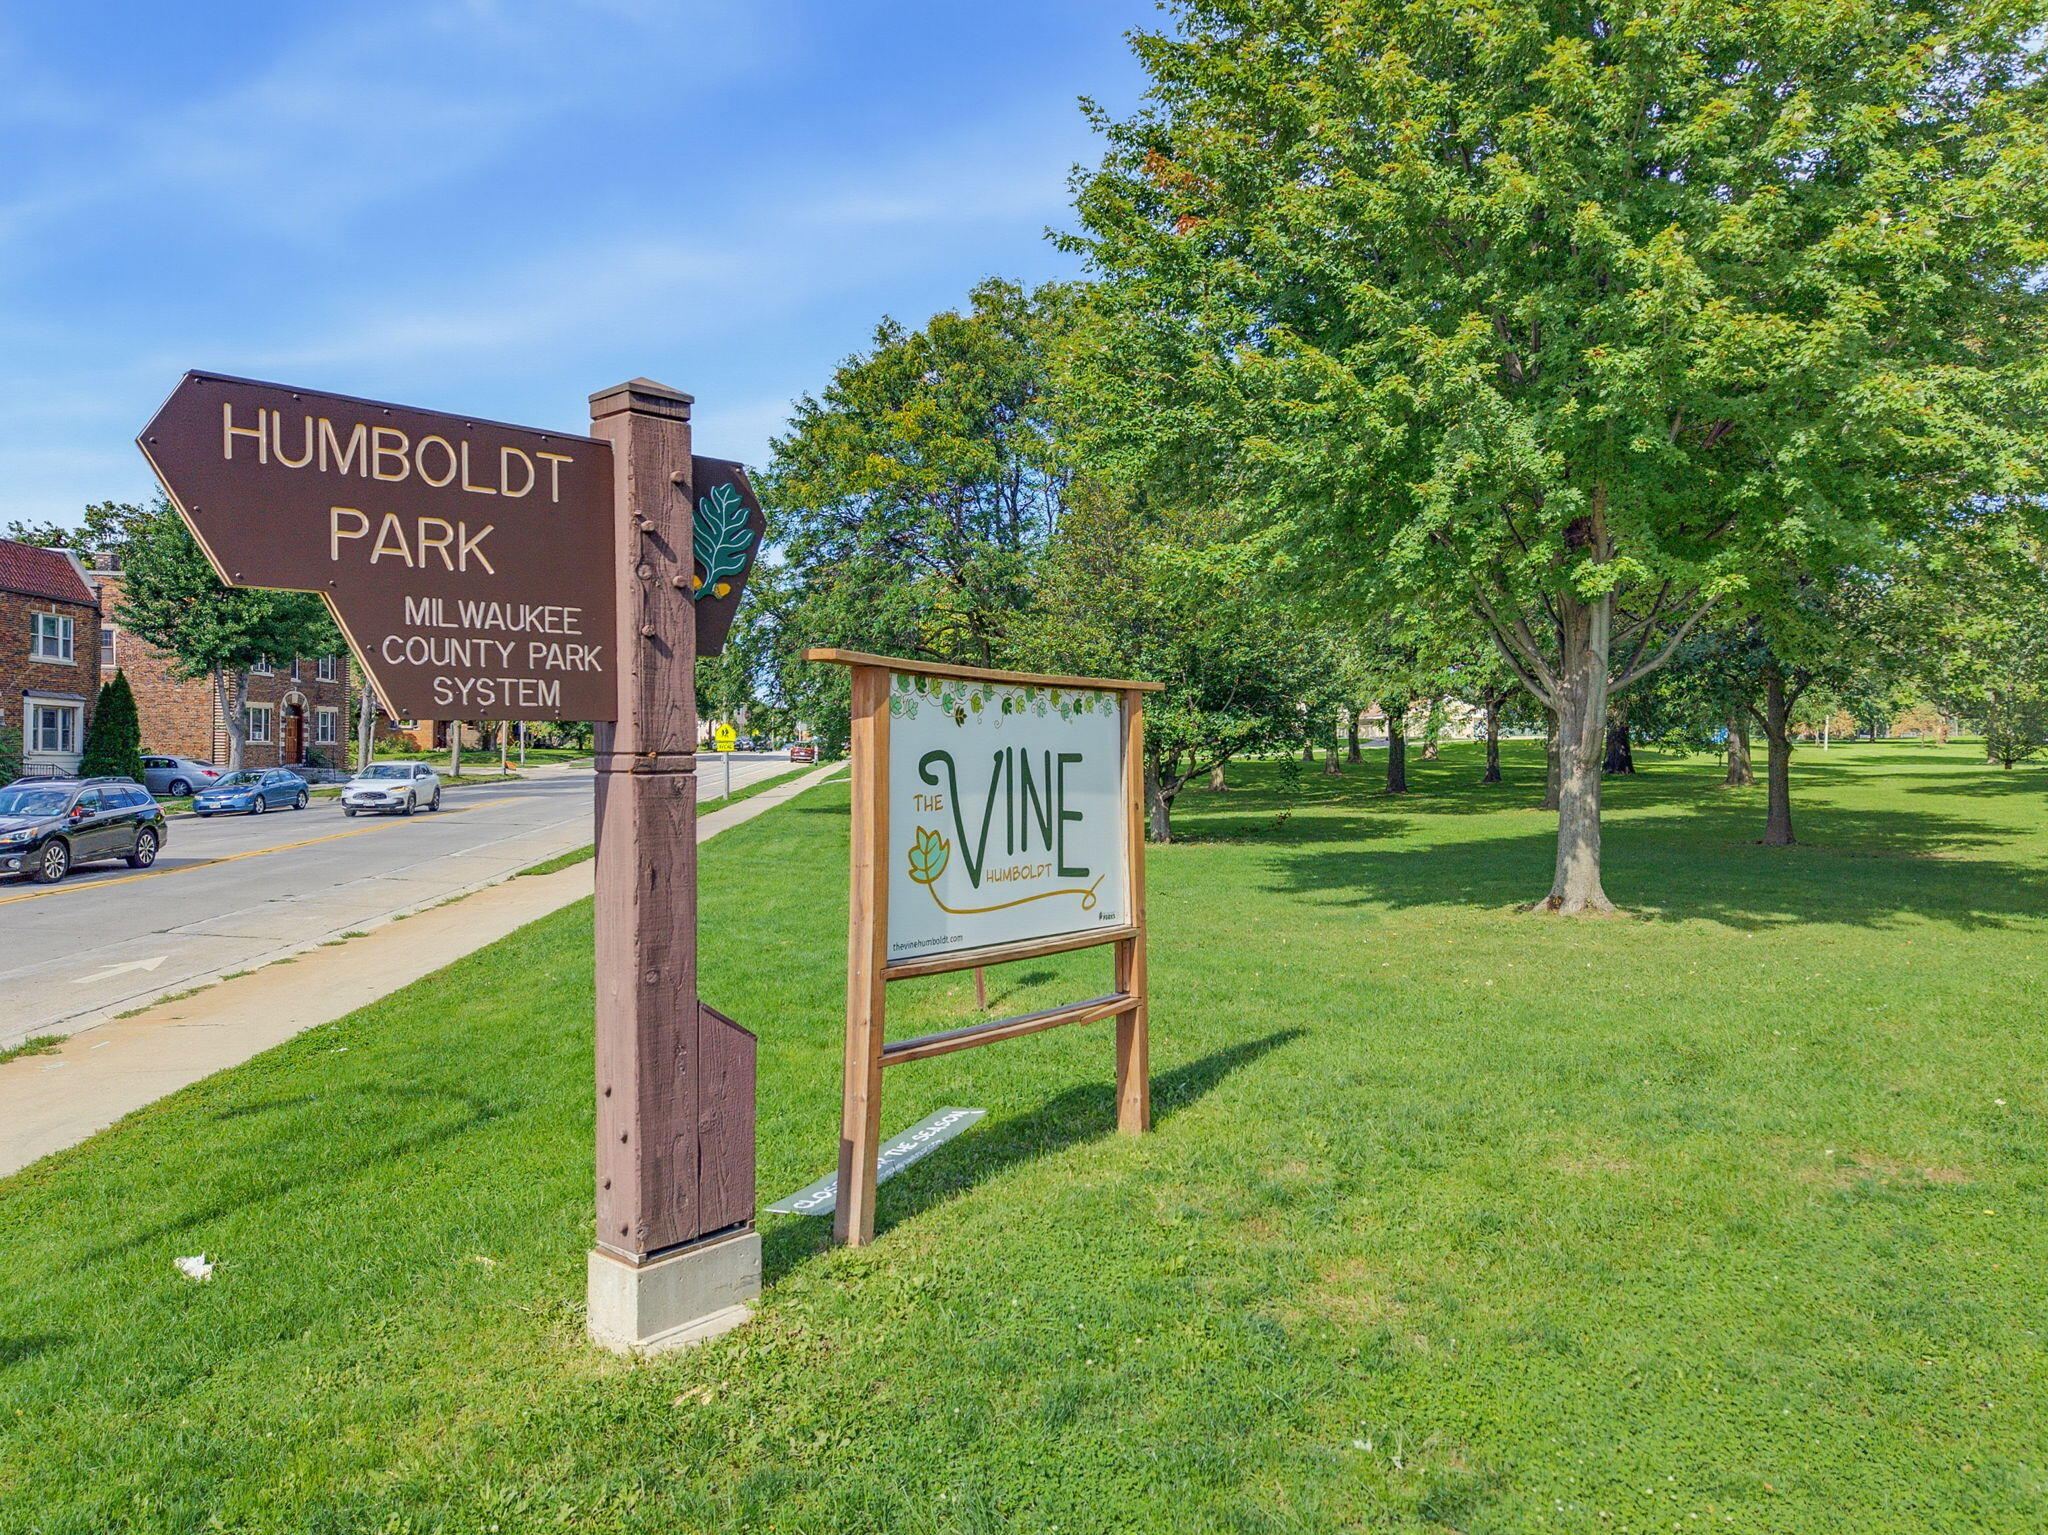
Humboldt Park entrance sign beside a tree-lined lawn and The Vine Humboldt sign.
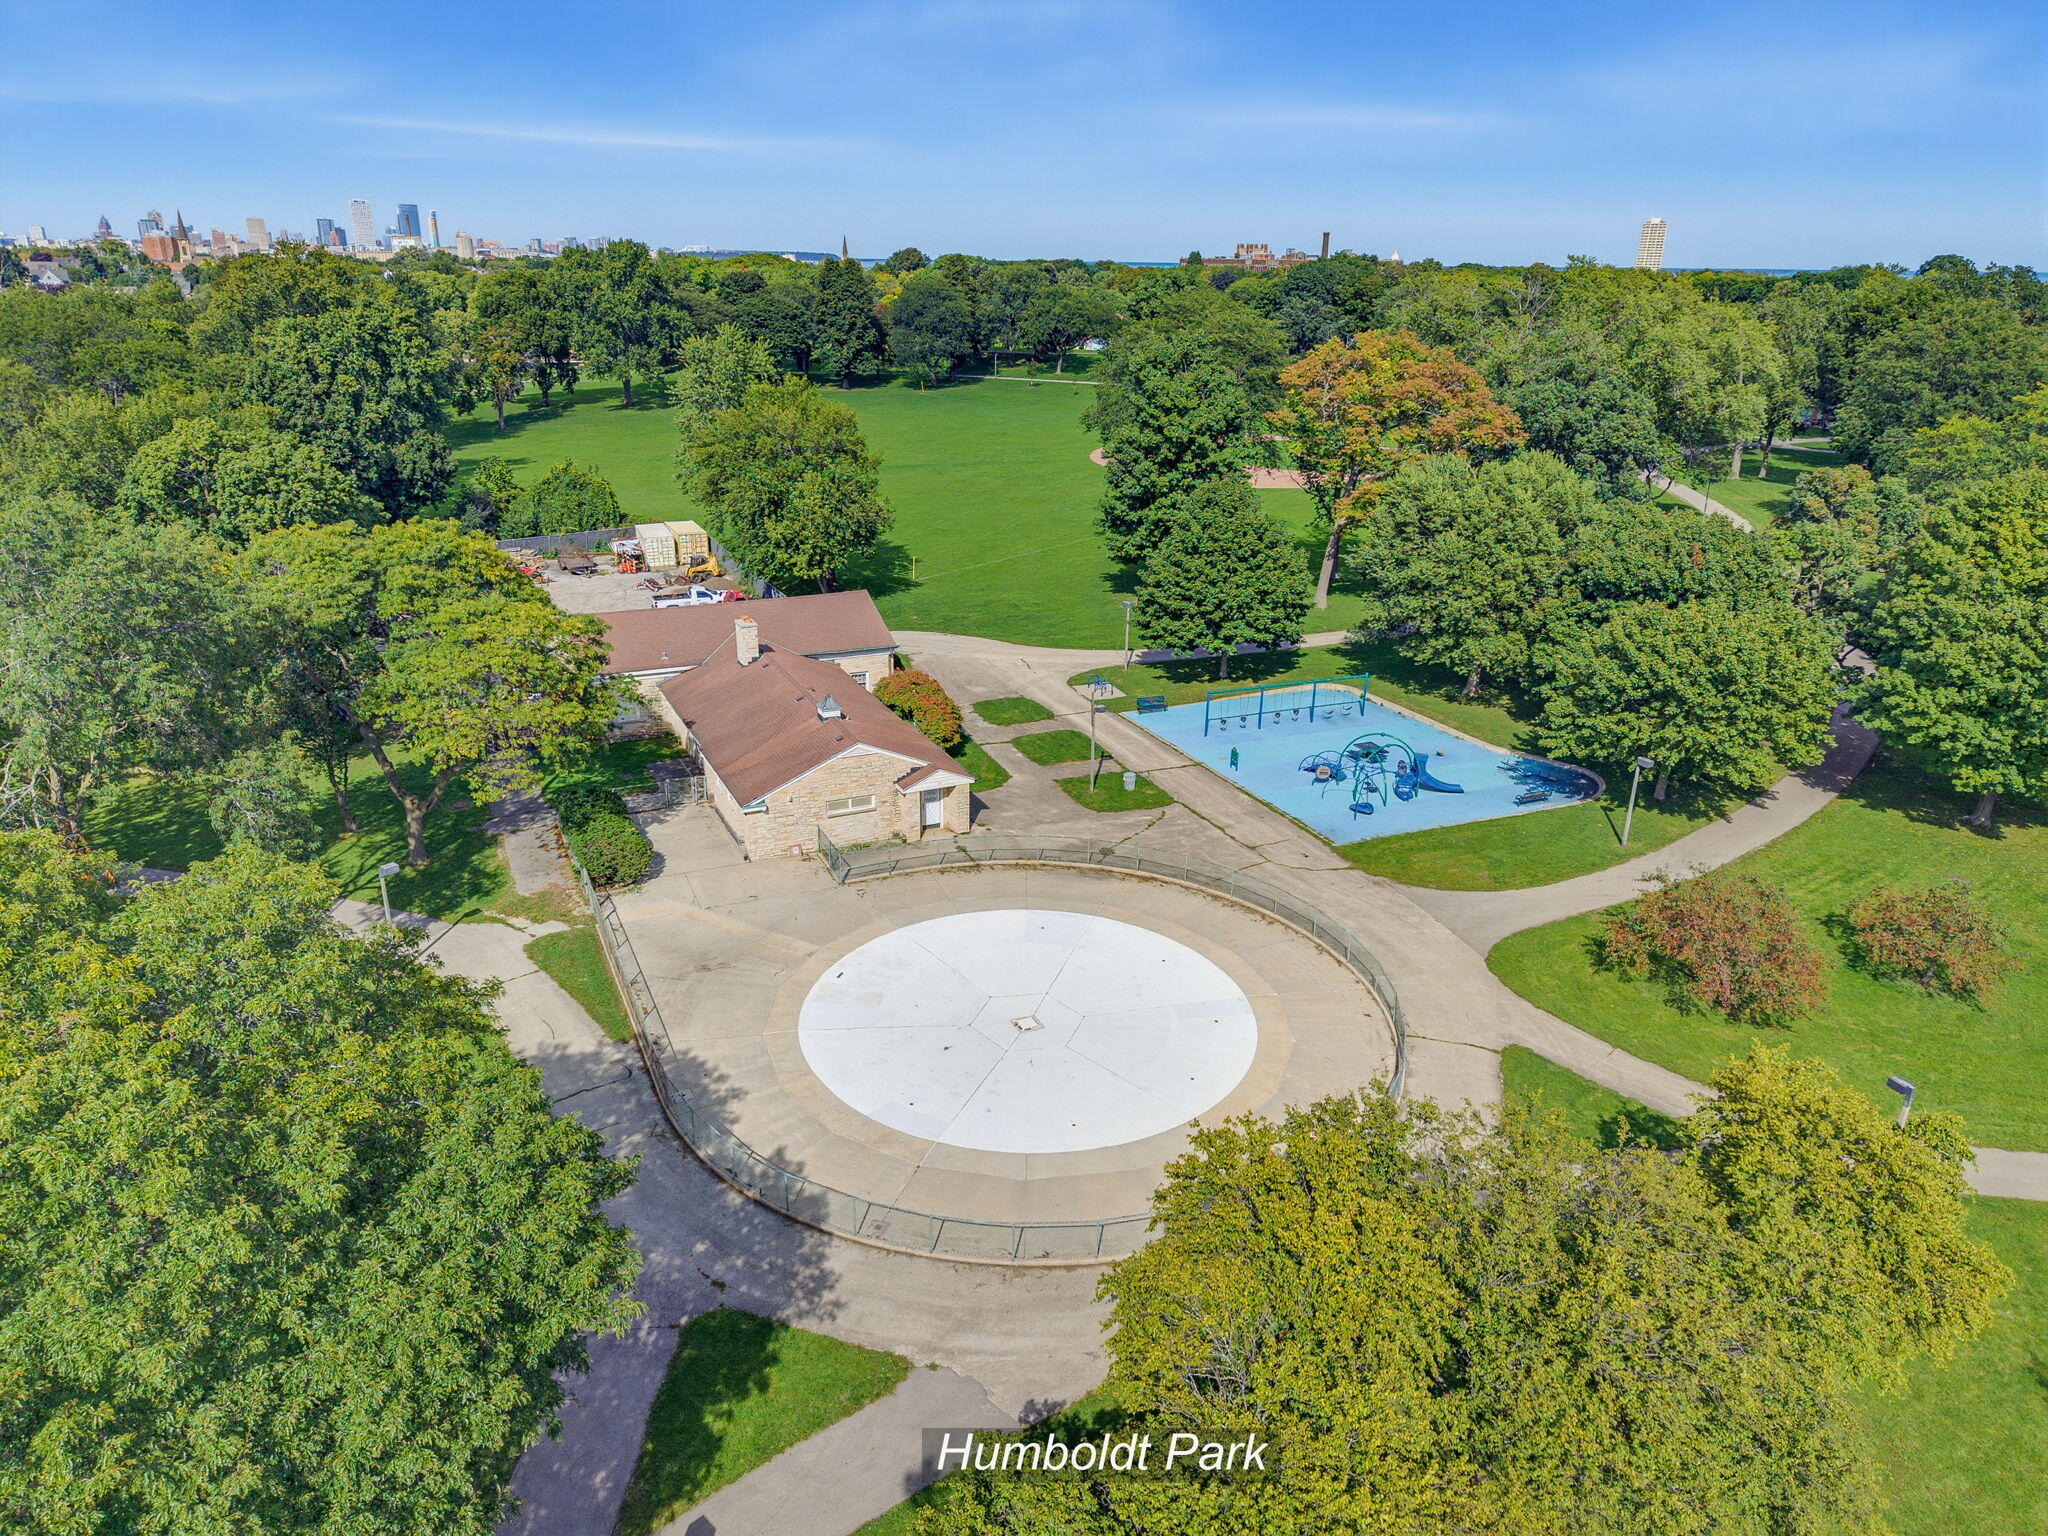
Aerial view of Humboldt Park’s circular plaza, playground, lawns, and Milwaukee skyline.
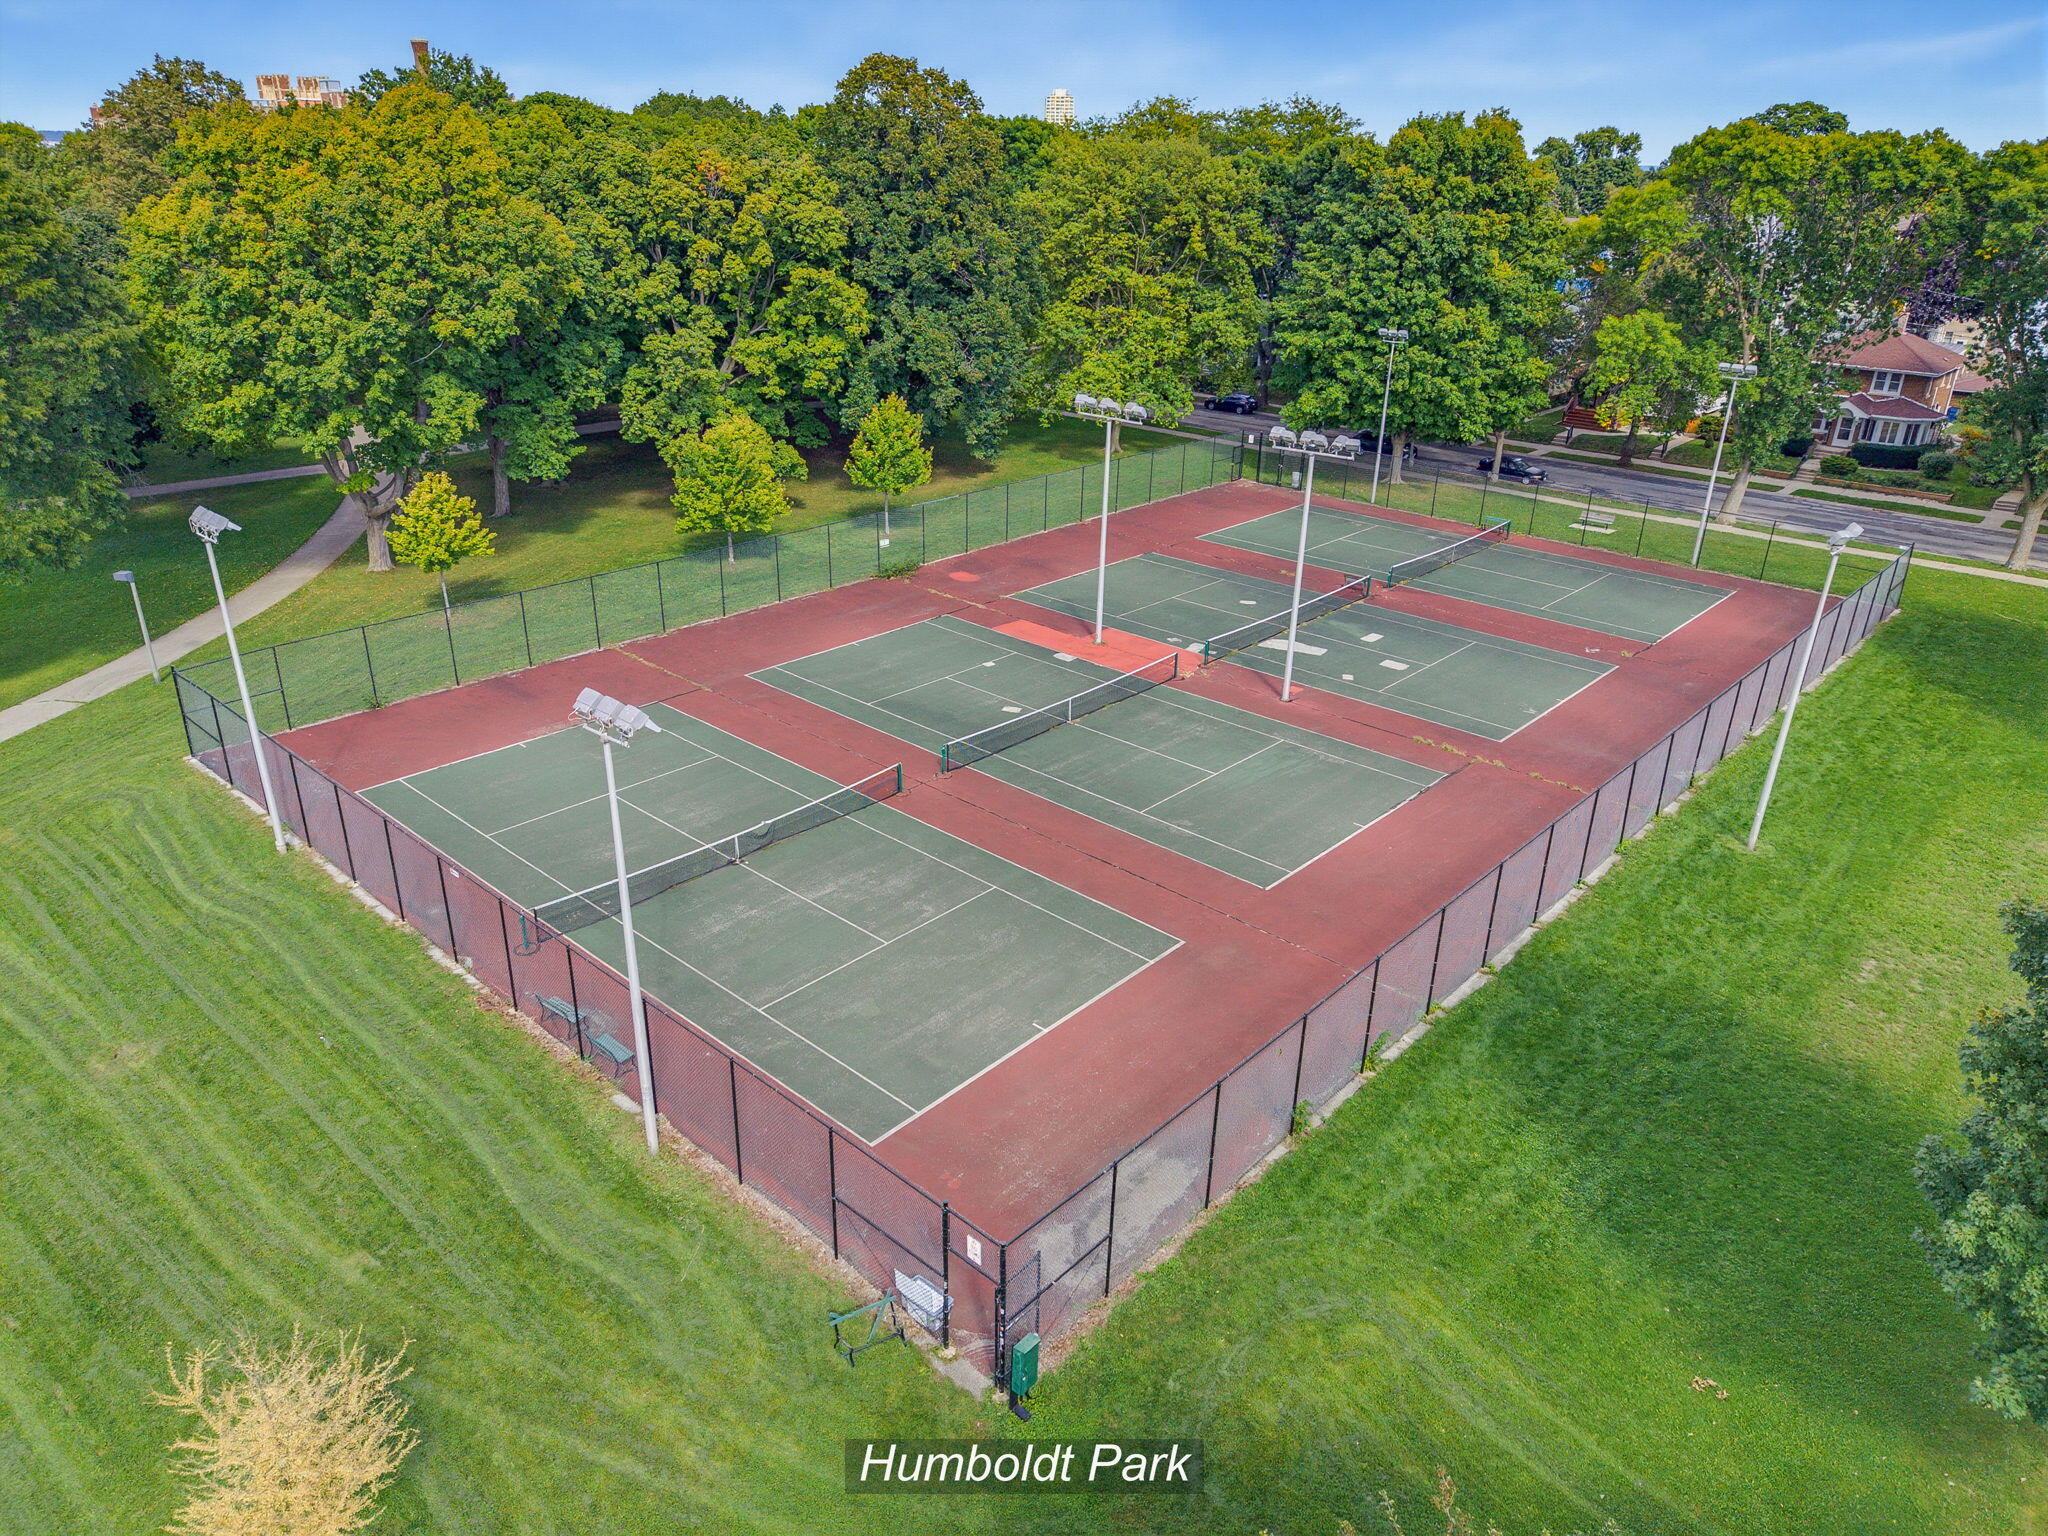
Aerial view of Humboldt Park tennis courts, with red surrounds, green playing surfaces, and mature trees.
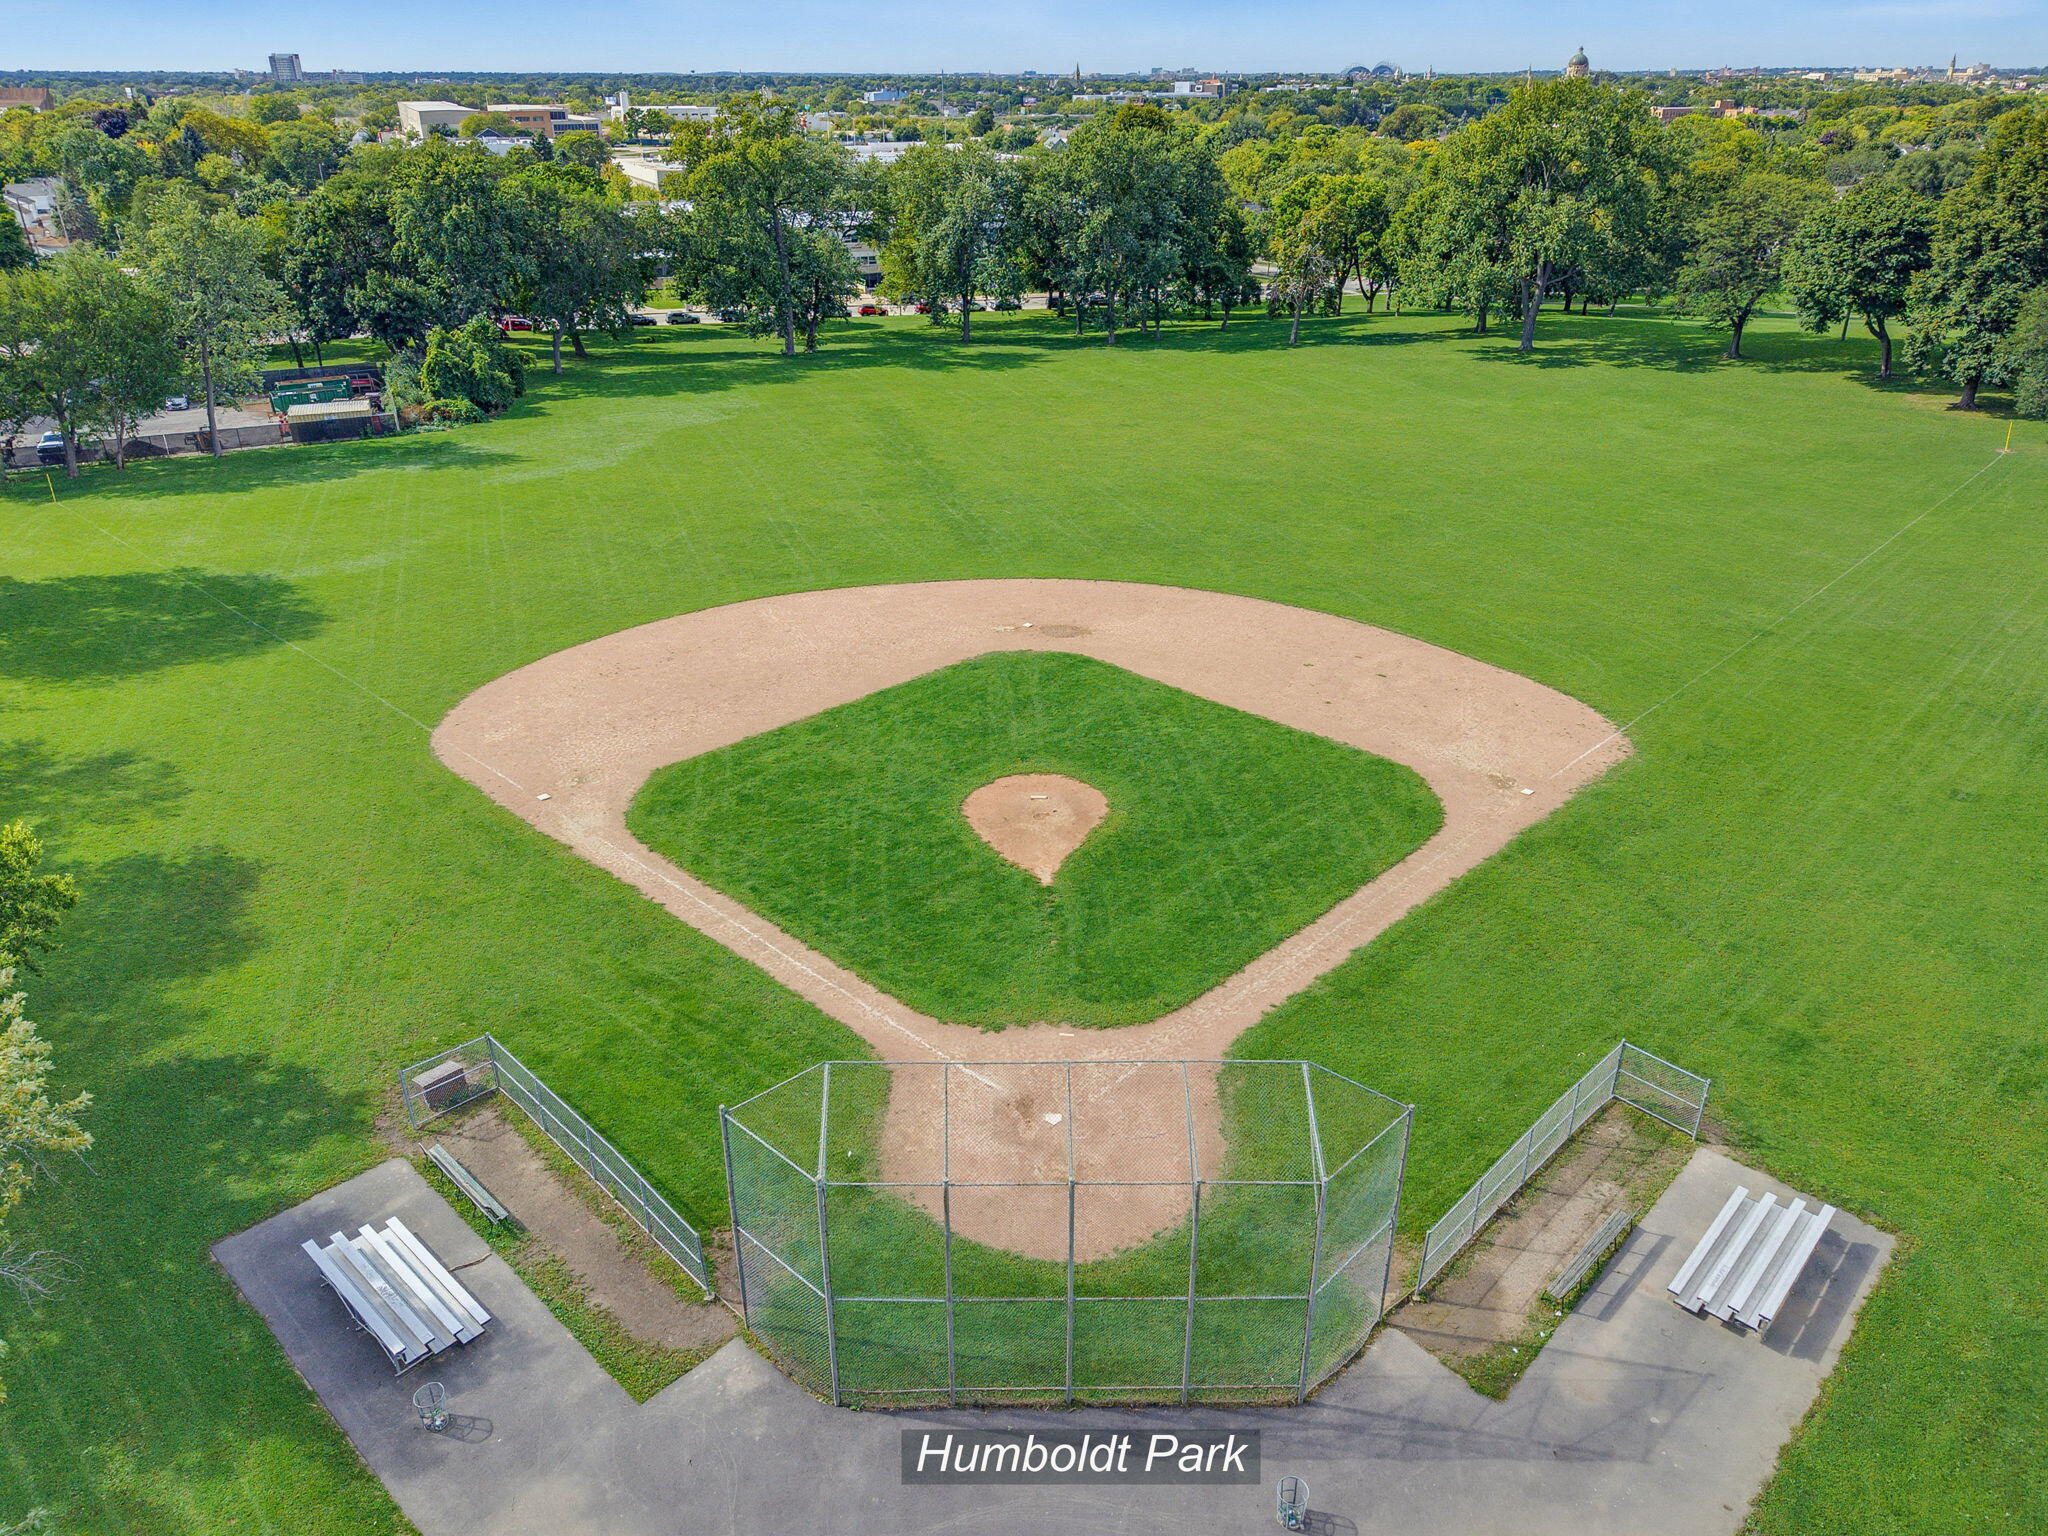
Humboldt Park baseball field with a dirt infield, chain-link backstop, and bleachers.
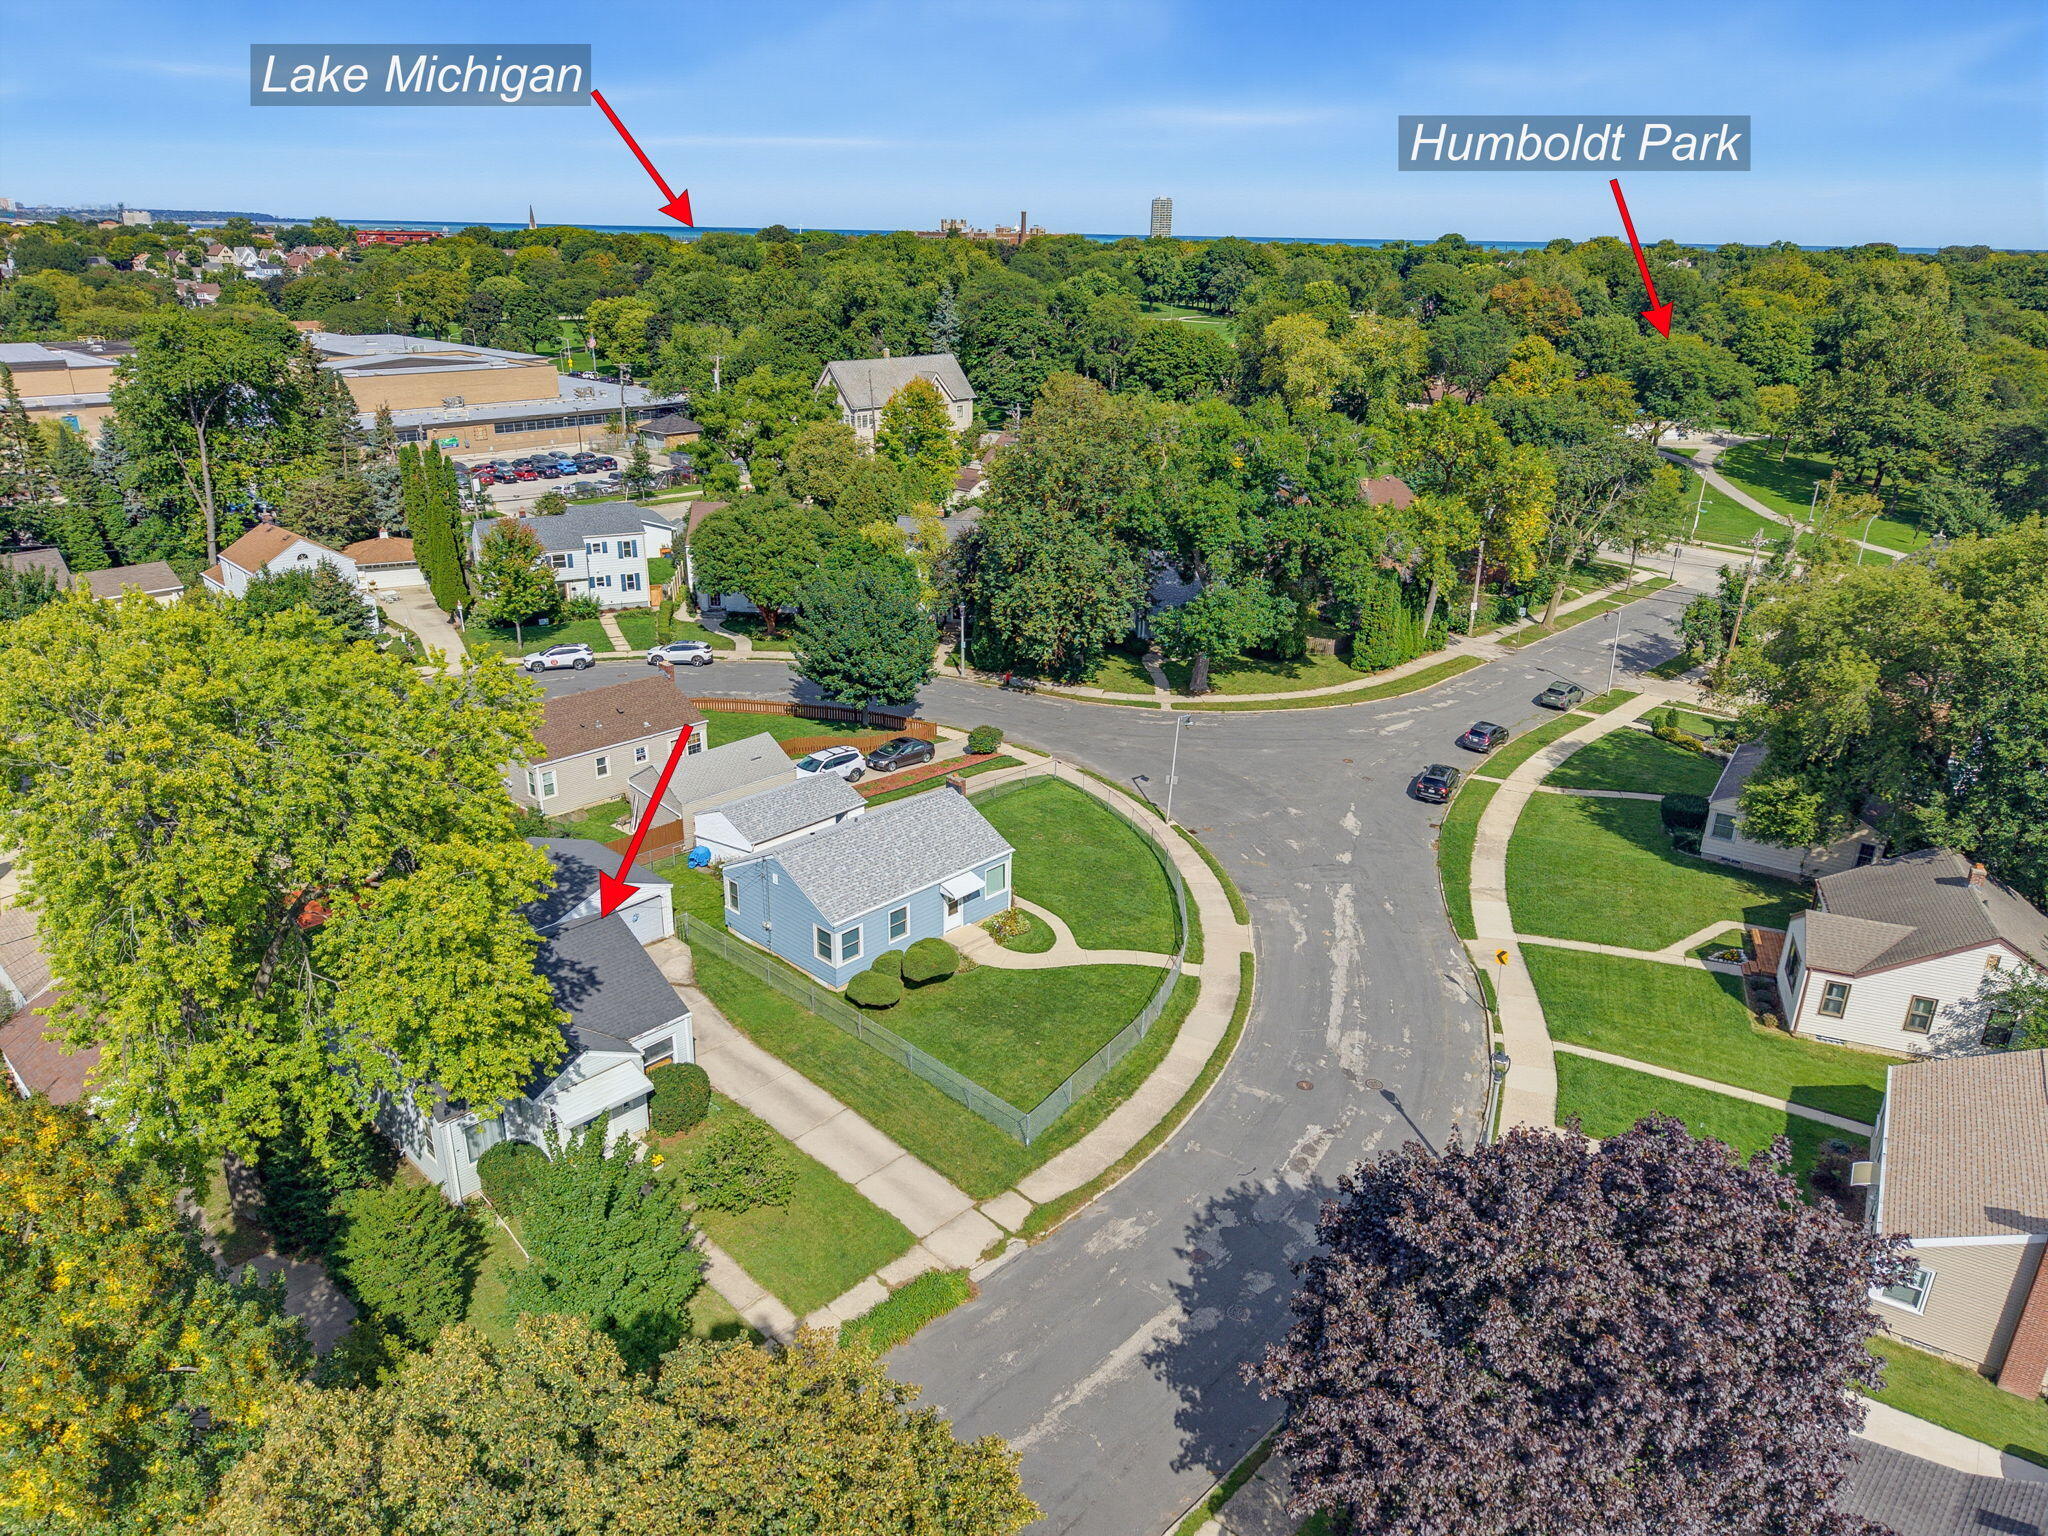
Aerial view of a light blue home on a curved street, with Lake Michigan and Humboldt Park in the distance.
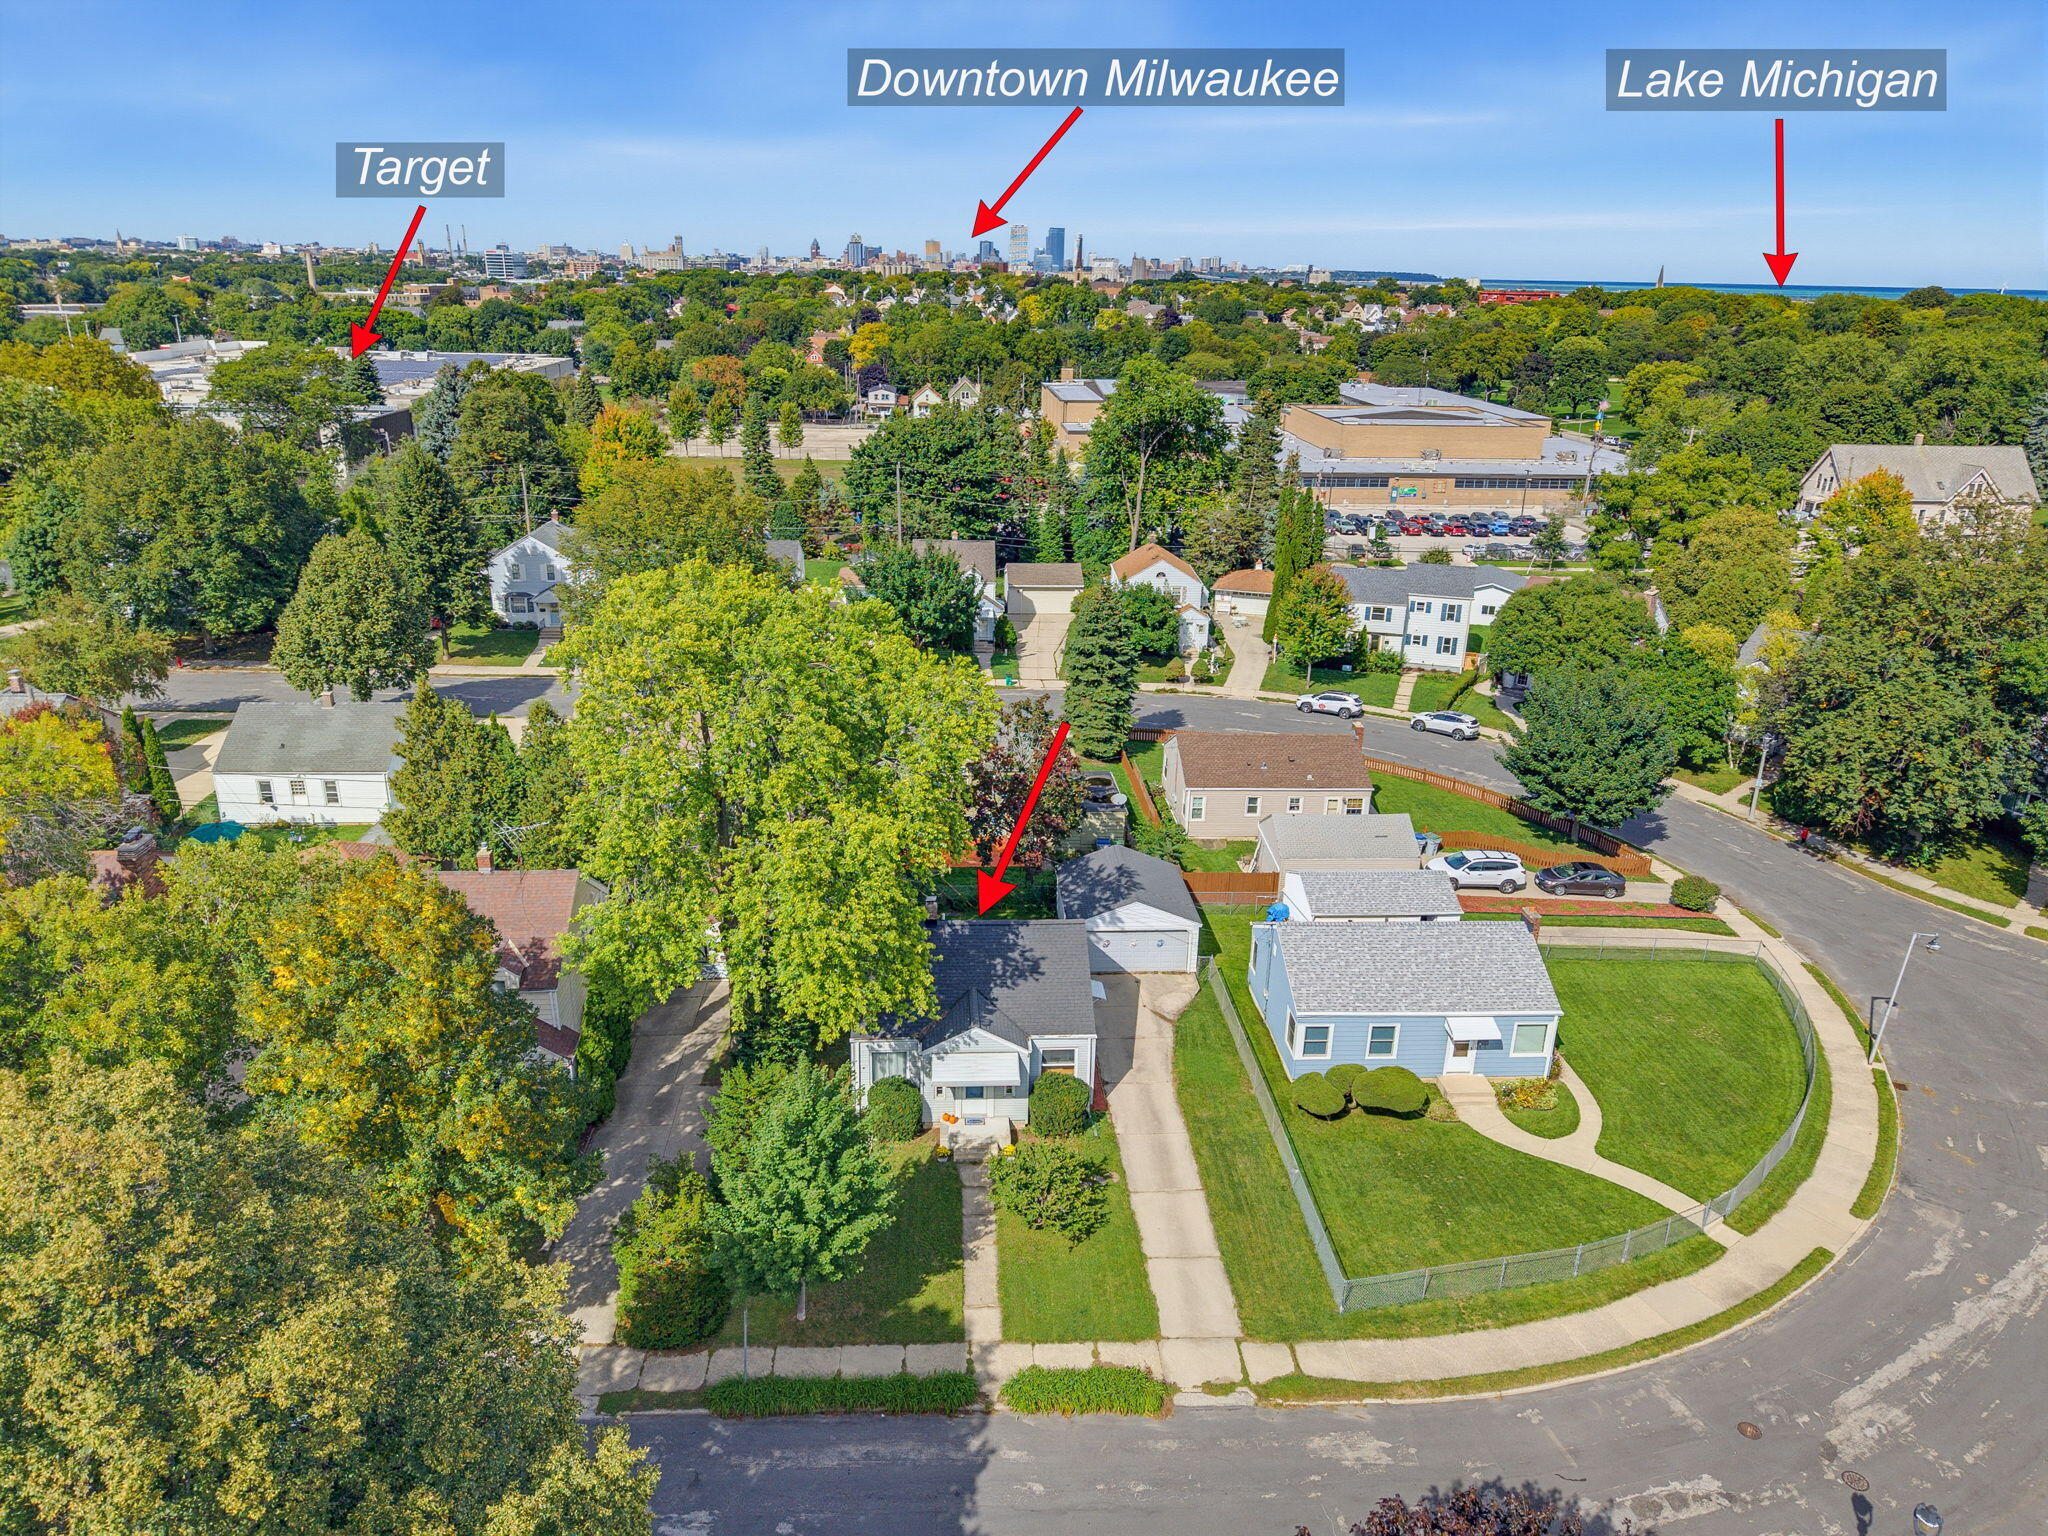
Aerial view of a Milwaukee home, with arrows marking the property, downtown, Target, and Lake Michigan.
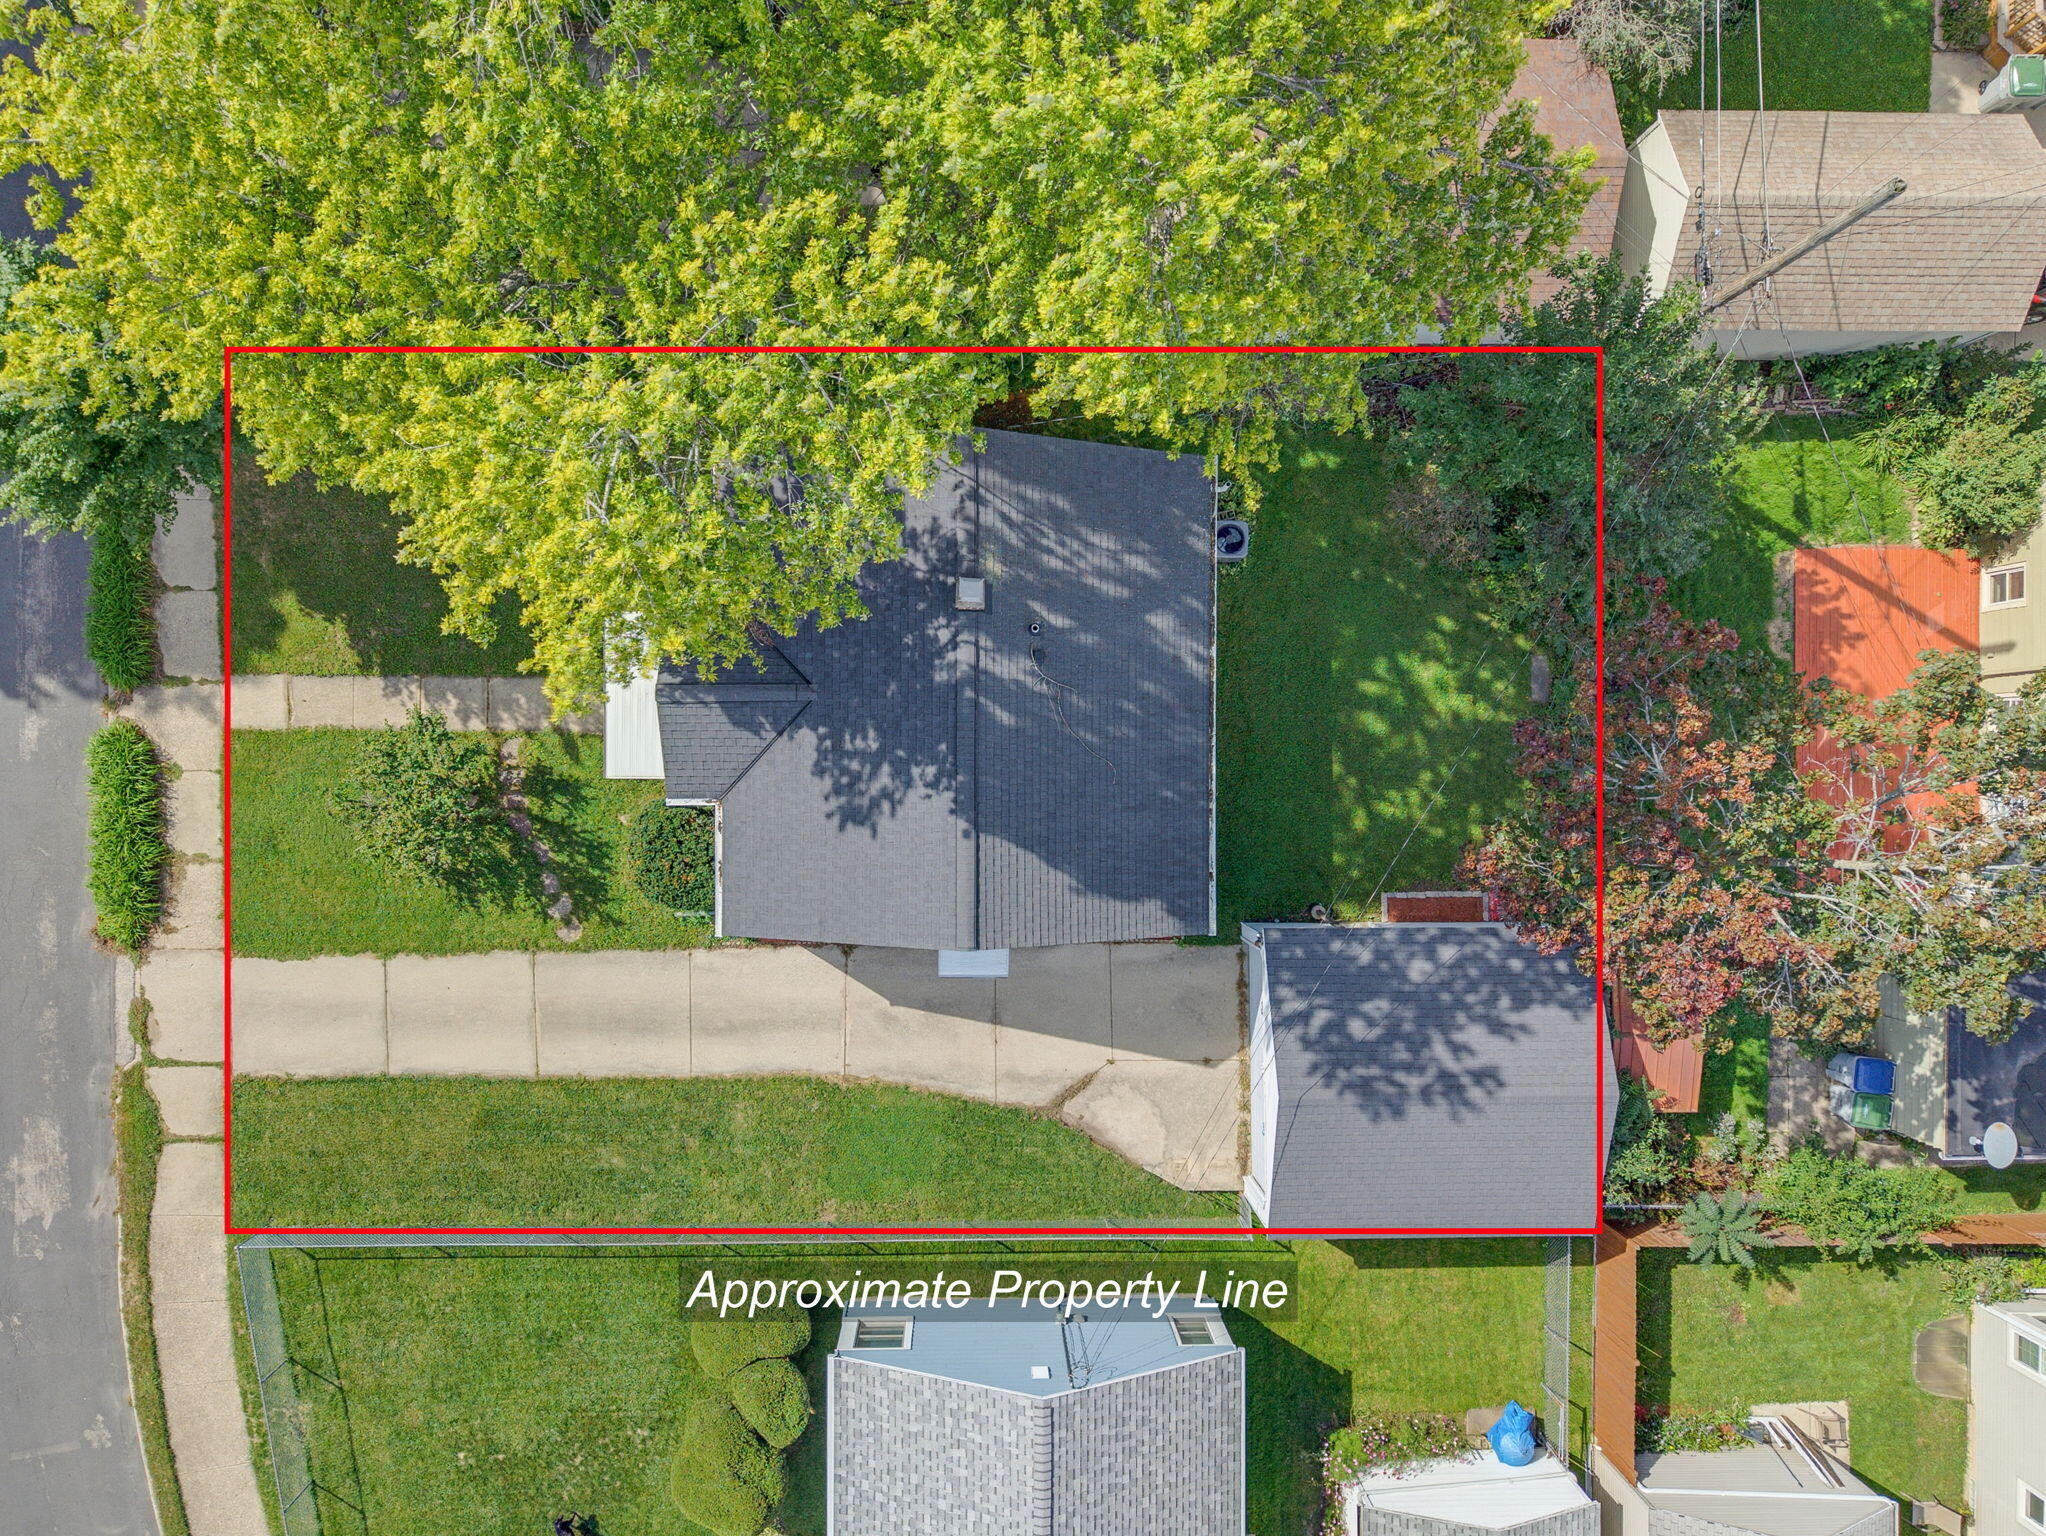
Aerial view of the house and lot outlined in red, with a lawn, mature trees, and curved driveway.
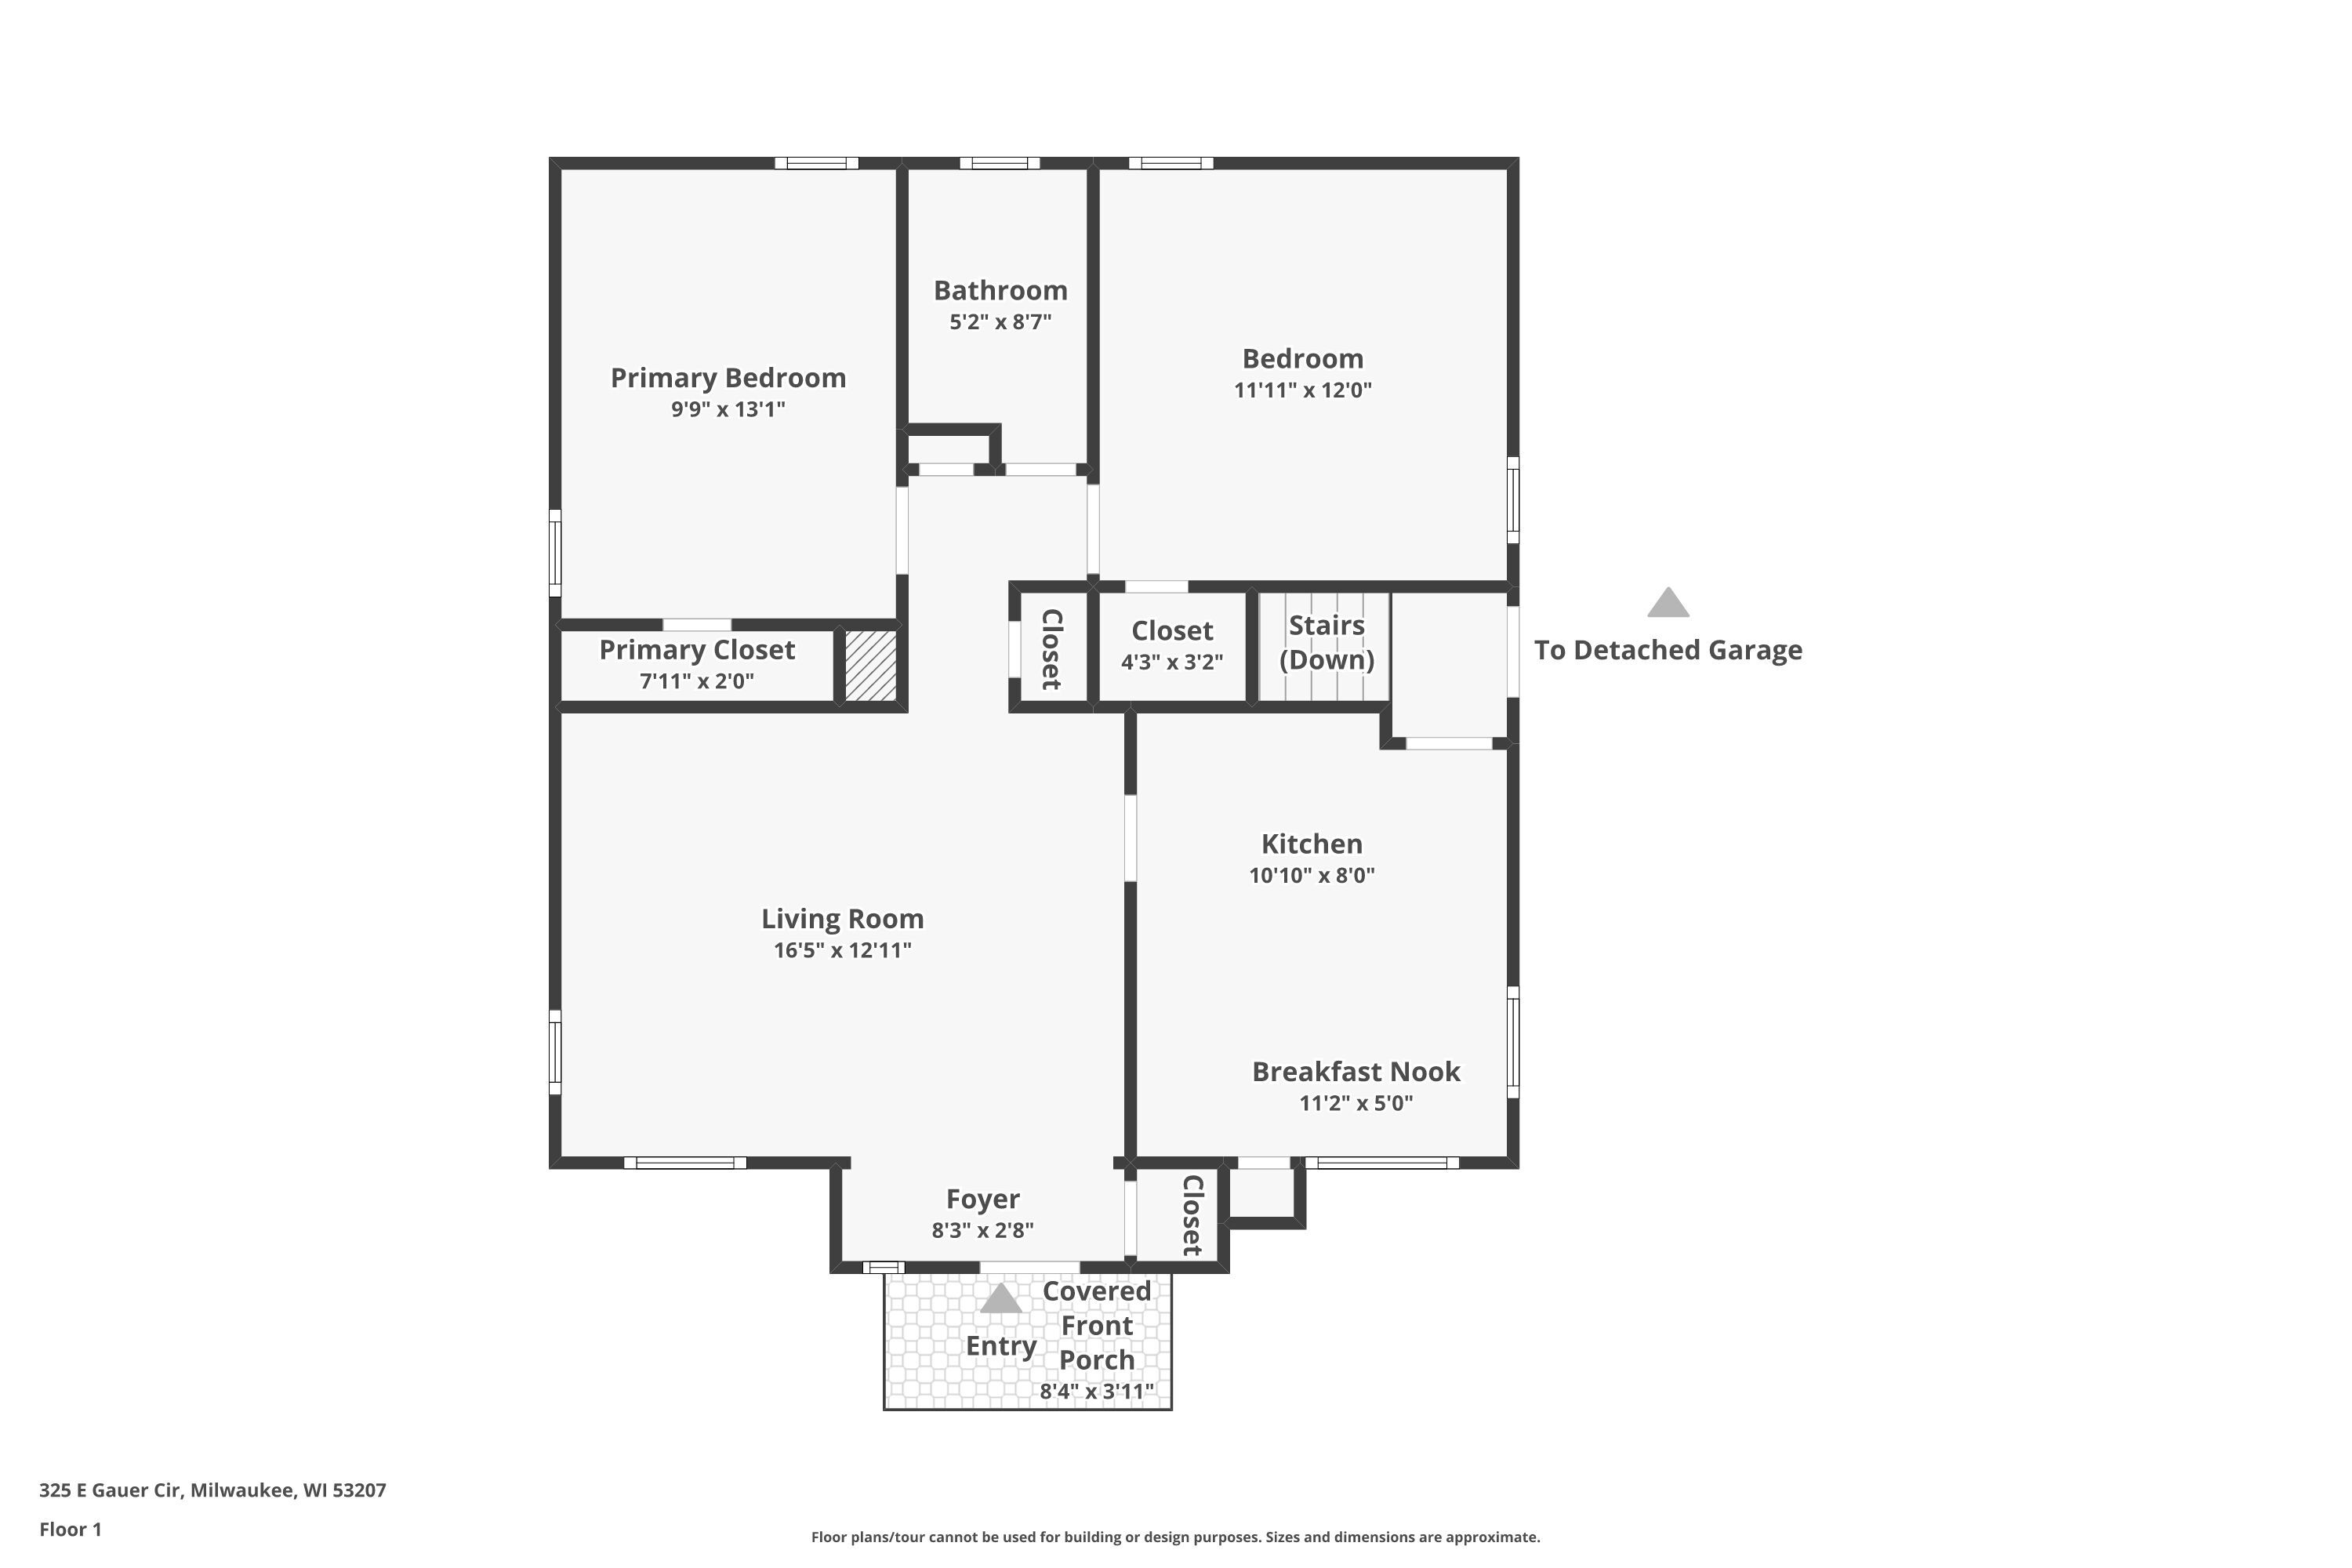
First-floor plan showing two bedrooms, living room, kitchen, breakfast nook, covered front porch, and detached garage access.
SEE ALL PHOTOS
Light gray house with a blue front door, leafy shrubs, pumpkins, and a driveway.
Light-colored clapboard house with a covered entrance, trimmed hedges, and two pumpkins on the front steps.
Light-gray house with a covered entry, front walkway, landscaped lawn, and pumpkins by the door.
Staged living room with a cream sectional, wood coffee table, woven rug, and wood-trimmed windows.
Empty carpeted room with a wood entry door, three windows, and sunlight across the floor.
Empty living room with beige carpet, wood trim, and sunlight streaming through curtained windows.
Bright kitchen with white cabinets, beige tile floors, and a metal worktable beneath a large window.
Vacant kitchen with white cabinets, a gas range, refrigerator, and beige tile floor.
Virtually staged kitchen with a round wooden dining table, stainless prep table, and windows overlooking the street.
Staged bedroom with a large upholstered bed, olive bedding, warm wood closet doors, and a curtained window.
Empty bedroom with gray carpet, wooden doors, and a window.
Unfurnished room with a large window and an open closet beside a wooden door.
Bathroom with wood-paneled vanity, woven-front cabinets, and a white tub beneath a frosted window.
Staged home office with a wooden desk, built-in bookcase, and two chairs between windows.
Empty bedroom with gray carpet, two windows, and a ceiling light.
Empty carpeted room with a window and two wooden doors.
Empty bedroom with gray carpet and an open closet with hardwood flooring and a wooden shelf.
Backyard lawn with a detached garage, mature trees, and an outdoor air-conditioning unit.
House side with three windows and stone foundation beside a broad lawn and mature trees.
White detached garage with a double door and concrete driveway.
Aerial view of a tree-lined neighborhood, with a red arrow marking the property.
Aerial view of Humboldt Park, with an arrow marking a house beside the tree-lined park.
Humboldt Park entrance sign beside a tree-lined lawn and The Vine Humboldt sign.
Aerial view of Humboldt Park’s circular plaza, playground, lawns, and Milwaukee skyline.
Aerial view of Humboldt Park tennis courts, with red surrounds, green playing surfaces, and mature trees.
Humboldt Park baseball field with a dirt infield, chain-link backstop, and bleachers.
Aerial view of a light blue home on a curved street, with Lake Michigan and Humboldt Park in the distance.
Aerial view of a Milwaukee home, with arrows marking the property, downtown, Target, and Lake Michigan.
Aerial view of the house and lot outlined in red, with a lawn, mature trees, and curved driveway.
First-floor plan showing two bedrooms, living room, kitchen, breakfast nook, covered front porch, and detached garage access.
Courtesy of Shorewest Realtors, Inc., [email protected] 
Sold

325 E Gauer Cir

325 E Gauer Cir, Milwaukee, WI 53207

$280,000
Welcome home to this cozy and functional 2-bedroom, 1-bath ranch, ideally located in the sought-after Bay View/Humboldt Park area. Enjoy being within walking distance of local restaurants, shops, parks. Inside, you'll be greeted by a spacious, freshly painted living room featuring charming arched doorways and new carpeting. Prefer the look of hardwood? You're in luck-hardwood floors are underneath! Down the hall, you'll find 2 roomy bedrooms, each with walk-in closets. Additional features include new carpet throughout the main level, a newer furnace/HVAC system, a radon mitigation system, and a 1-year home warranty, offering added peace of mind for the next owner. A wonderful opportunity for a buyer looking for a comfortable home in a convenient, walkable neighborhood!

2
beds

1
bath

848 Sq.Ft. LIVING AREA

4,791.6 Sq.Ft. lot

Maggie Gorchoff

Maggie Gorchoff

Features & Amenities

Interior

  • total bedrooms2
  • Total bathroom1
  • full bathroom1
  • APPLIANCES Oven, Range, Refrigerator, Dishwasher, Microwave, Washer, Dryer
  • other interior Features Walk-In Closet(s)

Area & Lot

  • Status Sold
  • Date Sold October 13, 2026
  • Living Area848 Sq.Ft.
  • Total Area848 Sq.Ft.
  • Lot Area4,791.6 Sq.Ft.
  • MLS® ID1981023
  • TypeResidential
  • YEAR BUILT1942
  • Architecture StylesRanch
  • School DistrictMilwaukee

Exterior

  • STORIES1
  • Garage Space2.5
  • water SourceMunicipal Water
  • lot featuresSidewalk
  • parkingElectric Door Opener, Paved
  • HEAT TYPENatural Gas, Forced Air
  • AIR CONDITIONINGCentral Air
  • sewerMunicipal Sewer
  • Disability FeaturesFull Bath on Main Level, Bedroom on Main Level

Financial

  • Sales Price$280,000
  • Real Estate Tax $4,294/yr
  • Zoning RES

Partner With Maggie

With in-depth market knowledge, strong negotiation skills, and a tailored marketing approach, Maggie ensures every detail is handled with precision. Whether buying or selling, her focus is simple: protect your interests, maximize your investment, and guide you confidently from start to close.

Follow Me on Instagram